

On this page 11 sections
Reading a room means studying it before you change anything: its size and shape, how light moves through it during the day, where the eye goes first, how people walk through it, and what can’t be changed. Ten minutes of looking, plus a tape measure, prevents most expensive decorating mistakes. Here’s what to look for, in order, with a checklist you can take into any room, furnished or empty.
Why read a room first?
Most decorating regrets come from buying before looking: a sofa that blocks a door, a paint color that turns grey in a north-facing room, a rug that fights with the floor’s undertone. Designers usually start a project with a site visit for the same reason. The room already has opinions (light, proportions, a view, a fixed floor) and the best schemes work with them rather than against them.
Reading a room is especially useful in two situations: when you move into an empty space, and when an existing room “doesn’t feel right” and you can’t say why.
1. Measure and sketch the room
Draw a simple floor plan. It doesn’t need to be beautiful, but it should be roughly to scale (graph paper with one square per 10 cm or per 6 in works well). Measure and mark:
- Wall lengths and the ceiling height.
- Windows: width, height, sill height and which way they open.
- Doors: width and which way they swing.
- Radiators, vents, sockets, switches and the ceiling light point.
- Any fixed features: fireplace, built-ins, beams, columns, steps.
Then measure the route in: front door, hallway, stair turns and the room’s own doorway. Our guide to furnishing an empty room goes further on turning that plan into a layout.
2. Follow the light through the day
Light changes how every color, material and piece of furniture looks, so it’s worth watching the room at different times, ideally morning, midday and evening, before you choose paint or fabrics.
| Window faces (Northern Hemisphere) | What the light is like | What tends to work |
|---|---|---|
| North | Soft, even, cooler; no direct sun | Warmer colors; avoid cool greys that can look dull |
| South | Bright, warm, direct sun for much of the day | Most colors; cooler tones can balance the warmth |
| East | Bright and warm in the morning, cooler later | Bedrooms and breakfast spaces; test colors in the afternoon too |
| West | Cooler in the morning, warm and golden in the evening | Living rooms used in the evening |
In the Southern Hemisphere, swap north and south. These are tendencies rather than rules: trees, nearby buildings, window size and the color of the floor all change what you actually get.
Also note where the sun falls on the floor (fabrics there may fade), where the glare hits a TV or a desk, and which corners stay dark all day. The dark corners are where you’ll need lamps.
3. Find the focal point
Stand in the doorway and notice where your eye goes first. That’s the room’s focal point, and the layout will usually revolve around it.
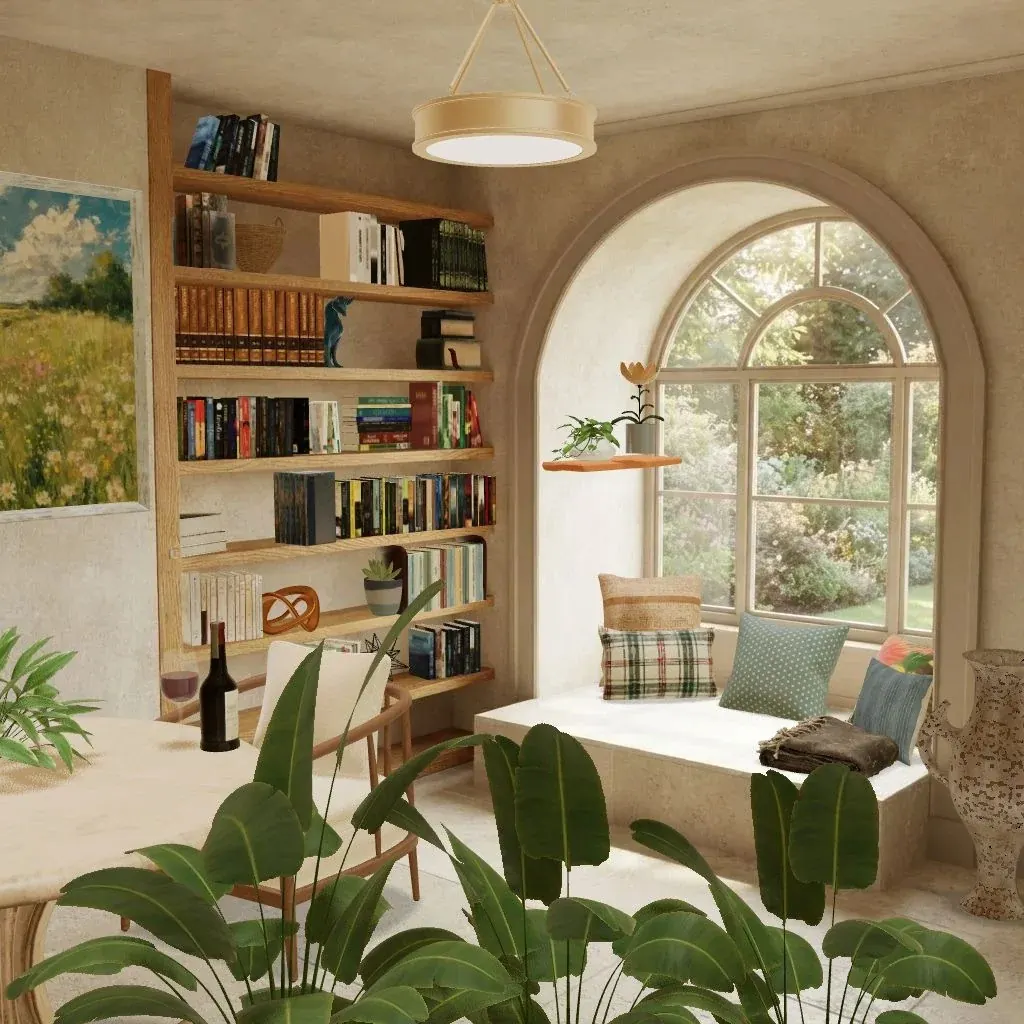
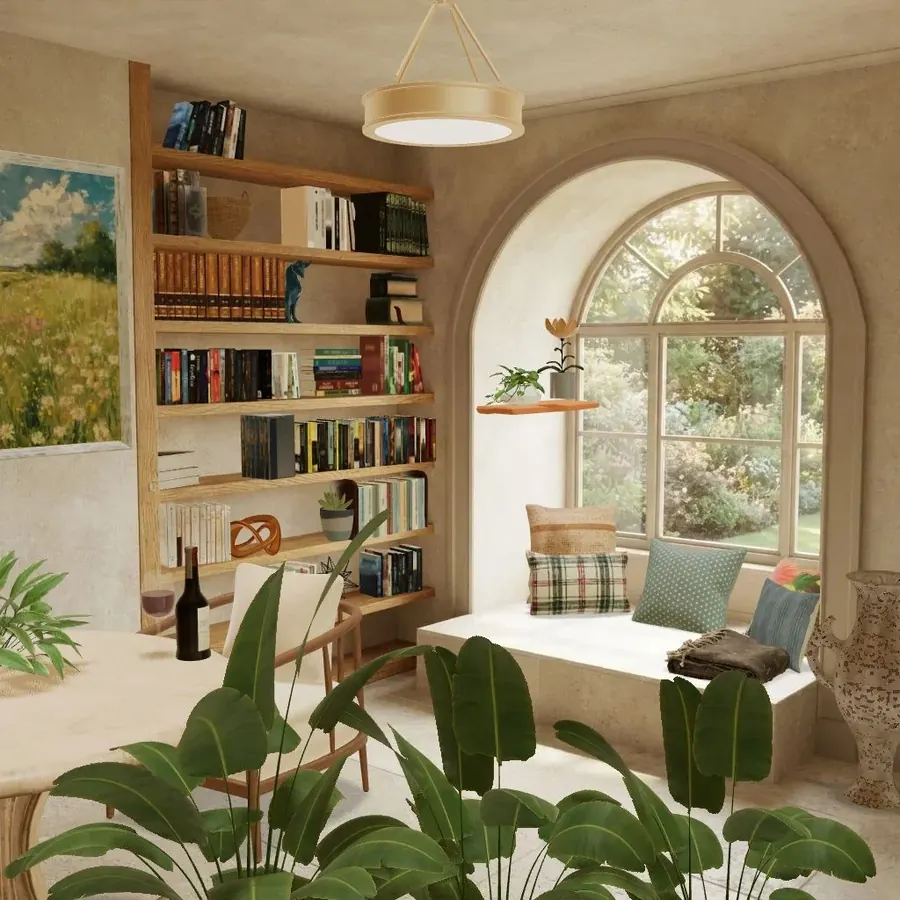
- Natural focal points: a large window or view, a fireplace, a built-in bookcase, an arched alcove, a staircase.
- No focal point? You’ll need to create one: a large artwork, a bold headboard, a wall of shelving or a strongly colored wall.
- Two focal points? A fireplace and a TV, or a view and a fireplace, are common. Try to place them on the same wall or at right angles so seating can face both.
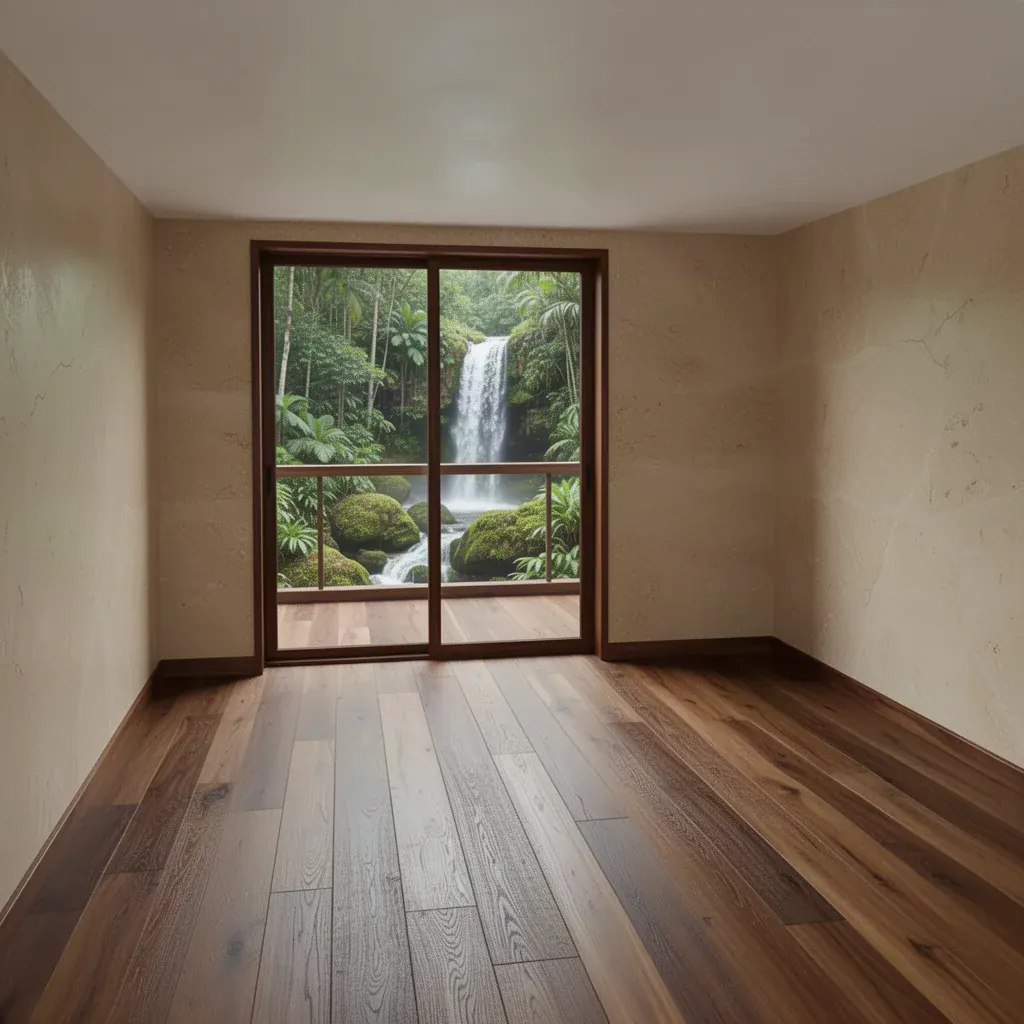
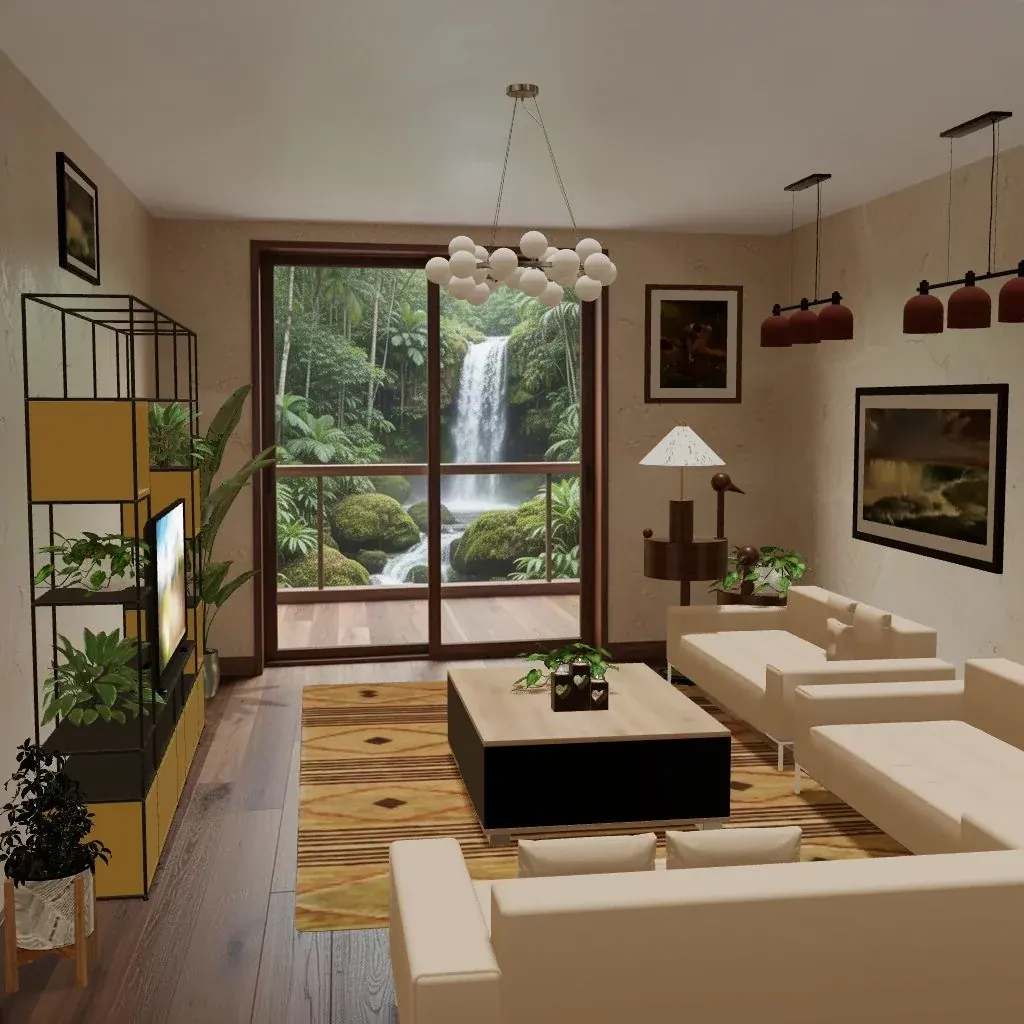
In that empty room, there’s no question what the focal point is: one tall glass door with a waterfall beyond it, set in otherwise plain walls. The warm plaster and dark wood floor are fixed, so any scheme has to work with those warm, earthy tones.
4. Map the paths
Draw arrows on your plan for the routes people take: door to window, door to door, door to the sofa or bed. These “desire lines” are where furniture must not go.
- Keep main walkways about 75–90 cm (30–36 in) wide.
- Keep secondary routes at least 60 cm (24 in).
- Avoid routing traffic straight through the middle of a conversation area or between the sofa and the TV.
- Check door swings and the space needed to open drawers, wardrobes and windows.
Rooms with several doors often end up with one or two “corridor” strips that have to stay clear; the furniture then goes in the zones between them. More on clearances in scale, proportion and flow.
5. List what can’t change
Every room has fixed elements, and the scheme has to start from them. Write them down:
- Floor: material, color and undertone. Warm oak, cool grey tiles, orange-toned pine and dark walnut each push the palette in a different direction.
- Fixed fittings: kitchen units, bathroom tiles, radiators, built-in wardrobes, fireplaces.
- Woodwork and trim: color and condition of doors, frames and baseboards.
- Architecture: beams, sloped ceilings, columns, alcoves, the style and age of the windows.
- Anything you’re keeping: the sofa you love, a family piece, a rug.
If you rent, the list will be longer, which is fine. It simply moves more of the work onto lighting, textiles, rugs and furniture.
6. Check the proportions
Look at the room’s shape and height as a whole:
- Long and narrow: usually best split into two zones (seating at one end, dining or a desk at the other) rather than one long line of furniture along a wall.
- Square: suits a centered, symmetrical layout around a rug.
- Low ceiling: low furniture, curtains hung close to the ceiling, and vertical lines help.
- High or double-height: needs pieces with height and presence (large pendants, tall plants, big art) or the furniture will look small.
- L-shaped or open plan: define each area with a rug and its own lighting.
7. Decide how the room will be used
The last part of reading a room is about people, not architecture. Ask:
- Who uses the room, and when (mornings, evenings, weekends)?
- What happens here: reading, watching TV, working, eating, playing, sleeping, guests?
- How many people need to sit at once, on a normal day and at the busiest?
- What needs to be stored here?
- How should it feel: calm, social, energizing, cozy?
Write the answers next to your plan. They decide the furniture list, and they’re also a good starting point for choosing a style; if you’re not sure what yours is, the interior design styles guide and our style quiz can help.
A worked example: the empty loft
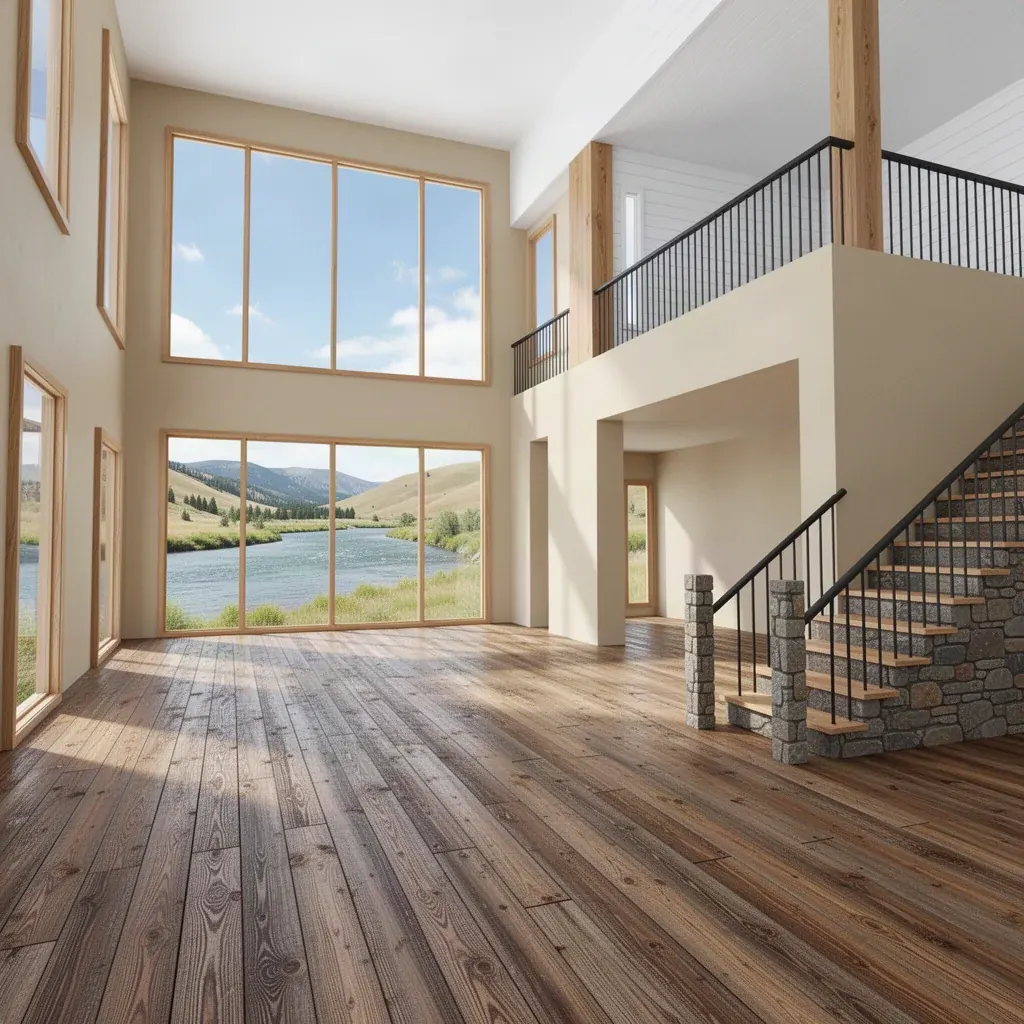
The cover image is an empty double-height loft. Reading it with the steps above:
- Shape and scale: very tall, open and long, with a mezzanine and a staircase taking up one side.
- Light: a two-story wall of windows plus tall side windows, so it will be bright almost everywhere; glare and fading near the glass are more of a worry than dark corners.
- Focal point: the big window wall and the river view.
- Paths: from the stairs to the windows, and through to the doorway under the mezzanine. Those routes must stay open.
- Fixed elements: a rustic wide-plank floor in mid-to-dark brown, a stone staircase with black railings, cream walls, pale wood window frames.
- Proportions: the height means small furniture will look lost unless something fills the space above it.
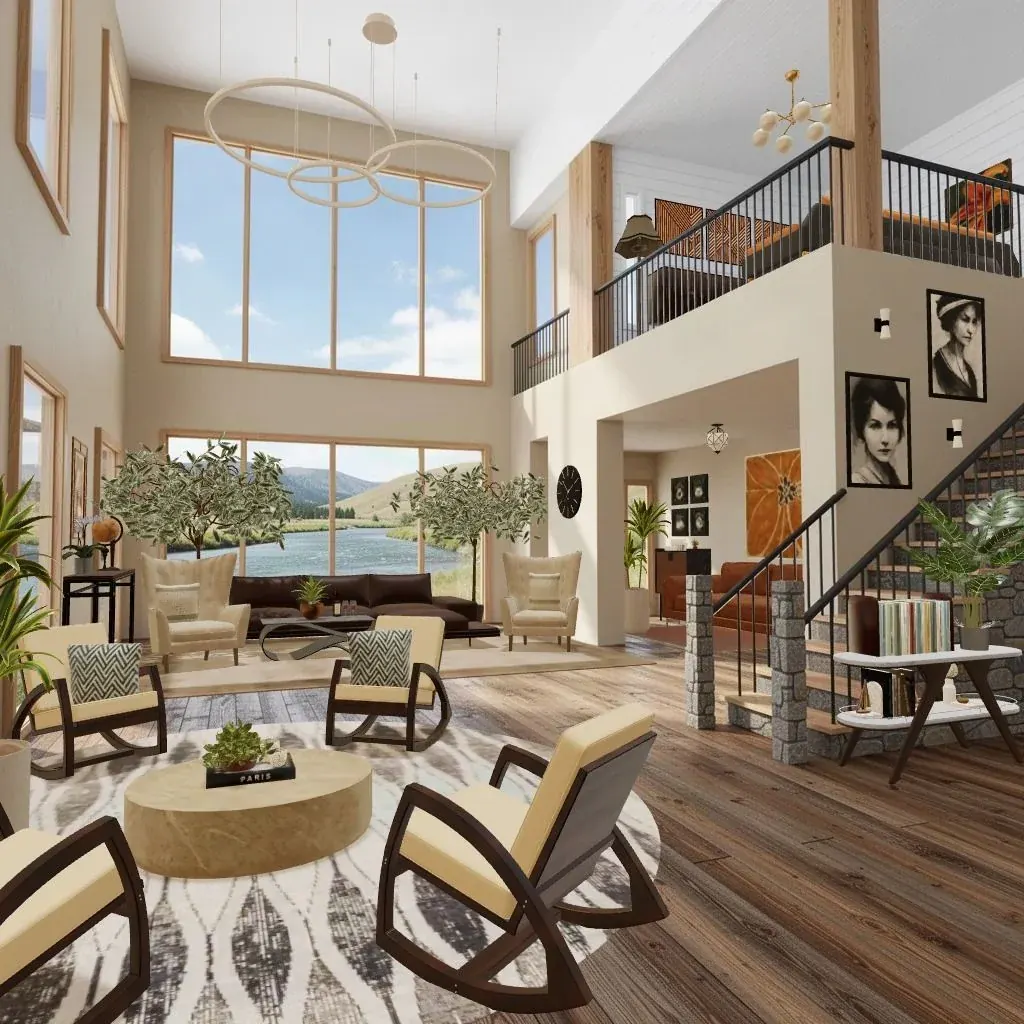
The finished design responds to almost every point. A large ring chandelier fills the tall space. Two seating groups, each anchored by its own rug, split the long room into zones. Tall potted trees add height near the windows. The walkway from the staircase toward the glass is left open, and the art is hung on the staircase wall, where there’s solid wall to hang it.
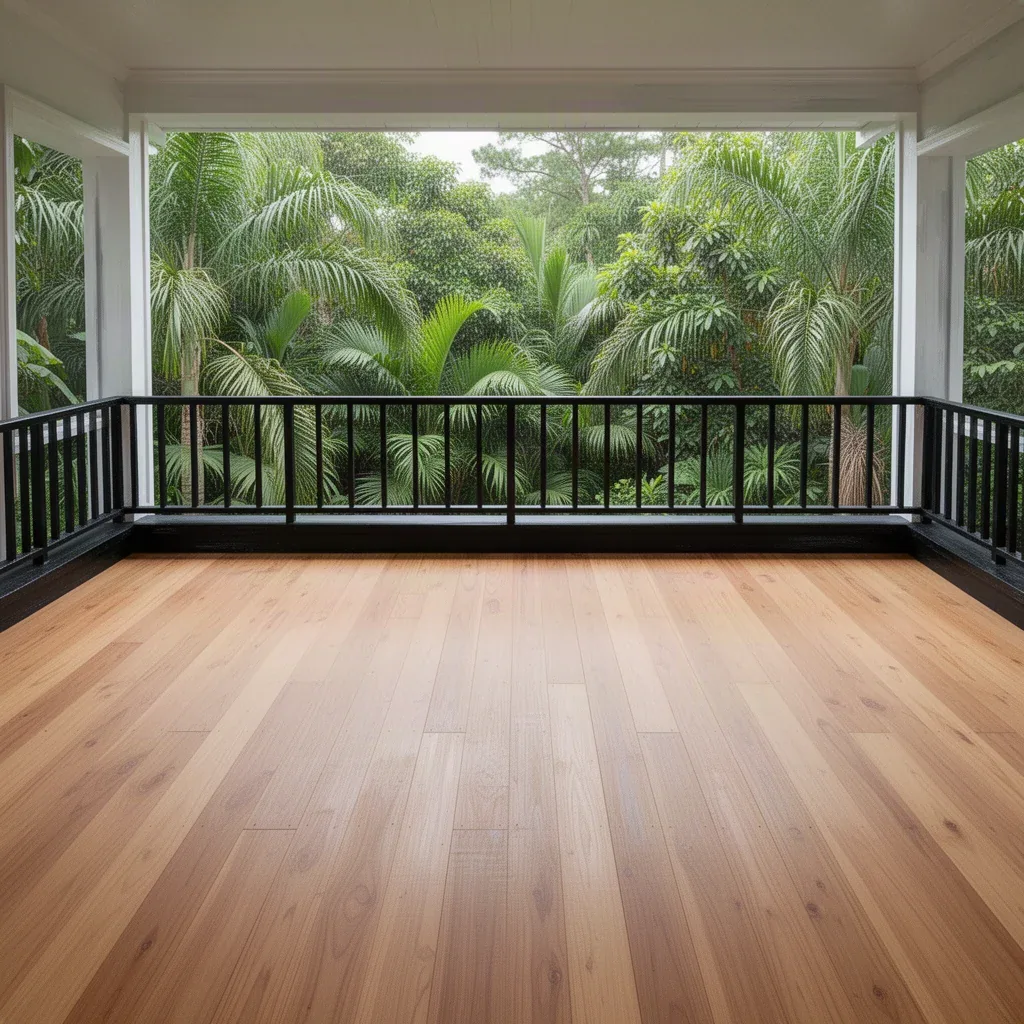
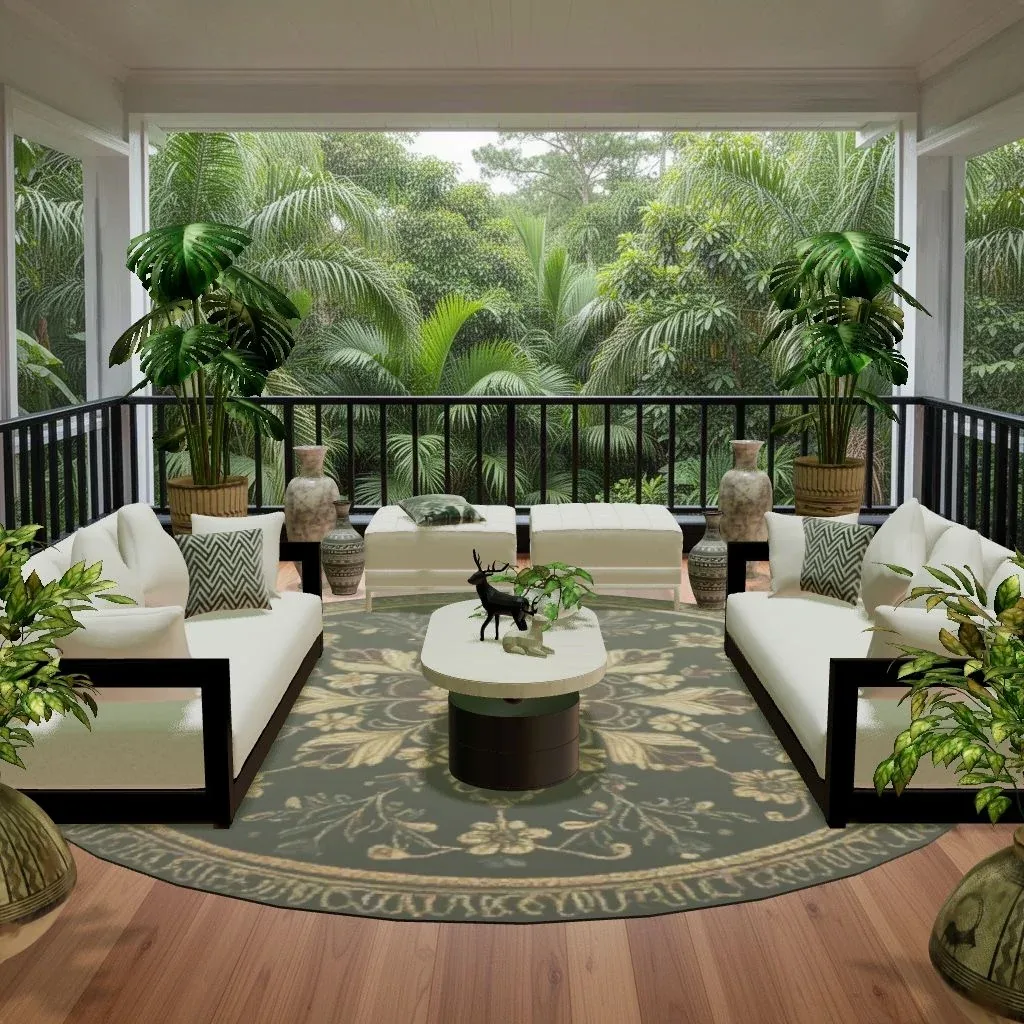
Outdoor or half-outdoor spaces are read the same way. On the empty balcony above, there’s almost no wall, a railing on three sides and a view that takes up most of what you see, so low furniture that doesn’t block the view and plants that frame it will usually work better than anything tall in the middle.
Room-reading checklist
- Floor plan drawn with all walls, doors, windows, radiators, sockets and switches
- Ceiling height and window sill heights measured
- Route in measured (doors, hallway, stairs)
- Light checked morning, midday and evening; dark corners noted
- Direction the main window faces
- Focal point identified (or chosen)
- Main paths drawn, 75–90 cm (30–36 in) wide
- Fixed elements listed, including floor color and undertone
- Room shape and ceiling height considered
- Uses, users and storage needs written down
Try it in Cozee
Reading empty rooms is a skill that improves with practice, and Cozee is a calm way to get it. It’s a free interior design game for iPhone and Android where every room starts empty, from a lakeside living room to a jungle balcony, and you furnish it with real 3D furniture and decor. Before you place anything, try reading the room with the steps above, then see how other players designed the same space. Once you’ve read a room, the design principles guide is the natural next step.
Questions people ask
What should I do before decorating a room?
Spend some time reading the room first: measure it and draw a simple plan, watch how the light changes through the day, note the focal point and the routes people walk, and list what can’t change, like the floor, radiators and windows. Then decide how the room will be used. Shopping comes after that.
How do I find the focal point of a room?
Stand in the doorway and notice where your eye goes first. It’s often a window, a fireplace or a built-in feature. If nothing stands out, choose a wall to become the focal point with a large piece of art, a bold headboard, shelving or a strong paint color.
Which direction should a room face for the best light?
It depends on how you use the room and where you live. In the Northern Hemisphere, south-facing rooms get the most direct sun, north-facing rooms get softer, cooler, more even light, east-facing rooms are brightest in the morning and west-facing rooms in the evening. In the Southern Hemisphere, north and south swap.
How do you plan furniture for an awkward room?
Draw the room to scale with every door, window, radiator and socket, then mark where people need to walk. Awkward rooms usually work best divided into zones, each with its own job, rather than with furniture pushed to the edges. Cut paper shapes or tape the furniture outlines on the floor to test layouts before you buy.
Try it in an empty room first
Cozee is a free interior design game for iPhone and Android. Pick an empty 3D room, fill it with real furniture, and see what the community thinks.
4.7 on the App Store · Free, with optional in‑app purchases