

On this page 12 sections
An empty room is easiest to furnish in a set order: measure, choose a focal point, pick the rug and the one big anchor piece, plan where people will walk, then add lighting, textiles, decor and plants last. Working big-to-small stops you buying a lovely armchair that has nowhere to go. Below is the full sequence, with the measurements that matter and the mistakes that catch most people out.
Step 1: Measure everything (including the awkward bits)
Before you look at a single sofa, draw a rough floor plan. Paper is fine. Note:
- Length and width of the room, and ceiling height.
- Every door, which way it swings, and how much floor the swing needs.
- Windows: width, height and the height of the sill from the floor.
- Radiators, sockets, light switches, vents and any ceiling light point.
- The route into the room: hallway width, stair turns and door openings. A sofa that can’t get through the front door is the classic first-room mistake.
Then mark the “keep clear” zones: in front of doors, around radiators and in front of any window you need to open.
Step 2: Decide what the room is looking at
Every room needs one place the eye lands first. It might already be there (a fireplace, a big window, a built-in bookshelf) or you might create it with a large piece of art, a bold headboard or a media wall.
If the room has a view, the window is usually the focal point, and it’s worth reading our guide to arranging a living room with a view. If you have both a fireplace and a TV, try to put them on the same wall or at right angles, so seating can face both without twisting.
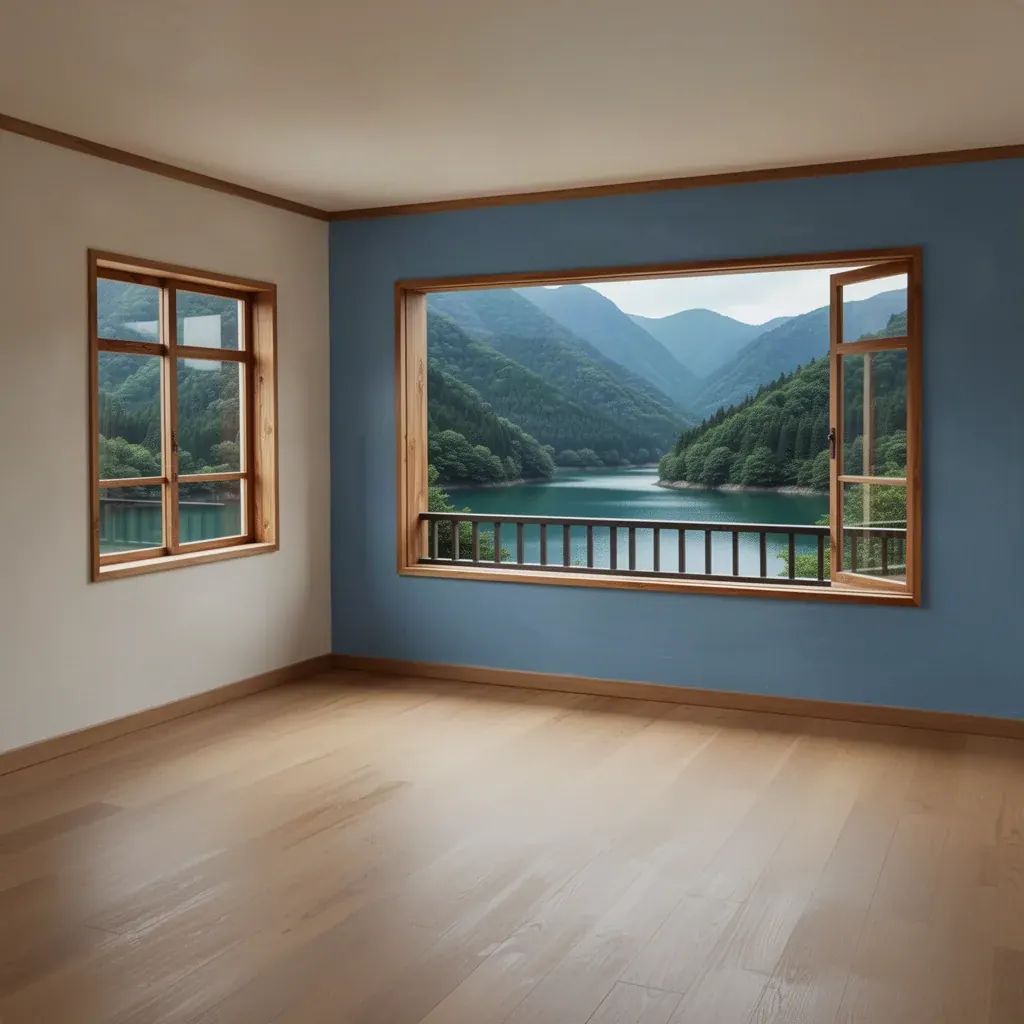
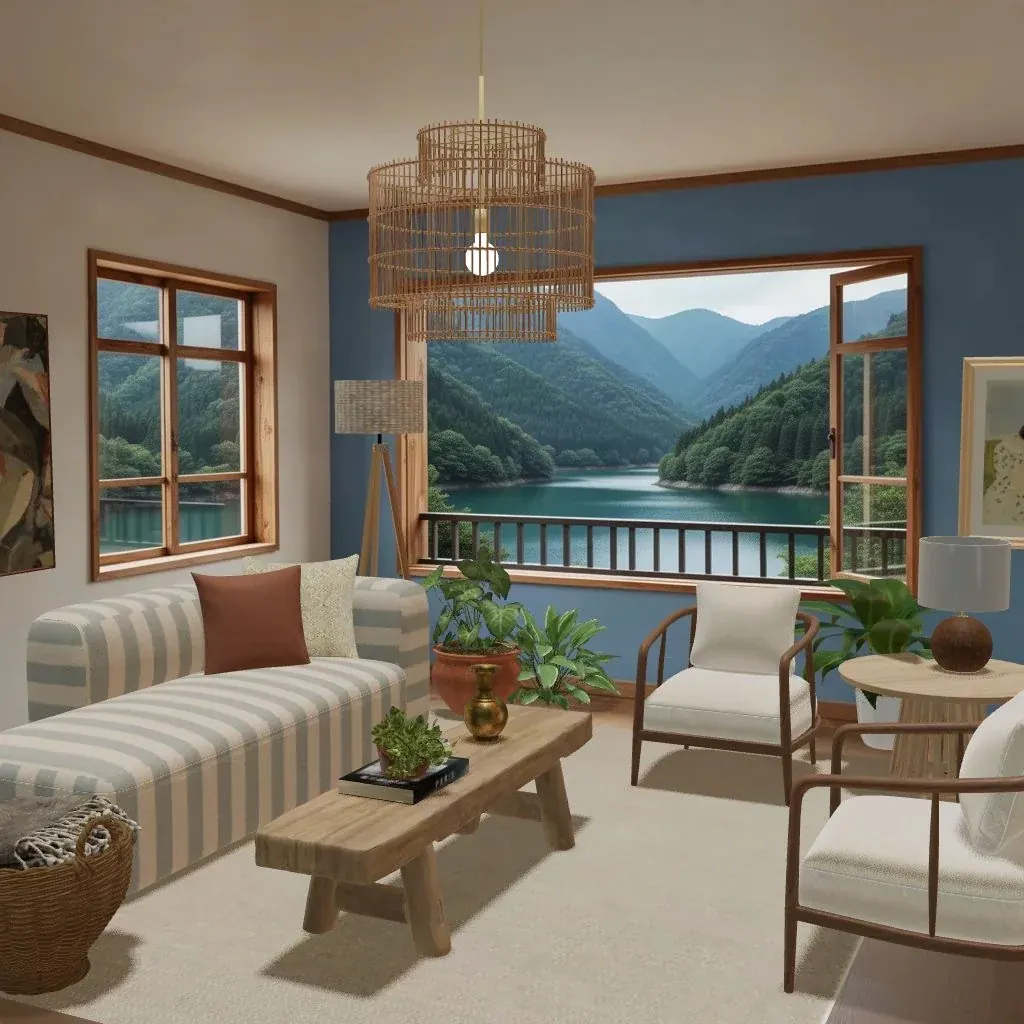
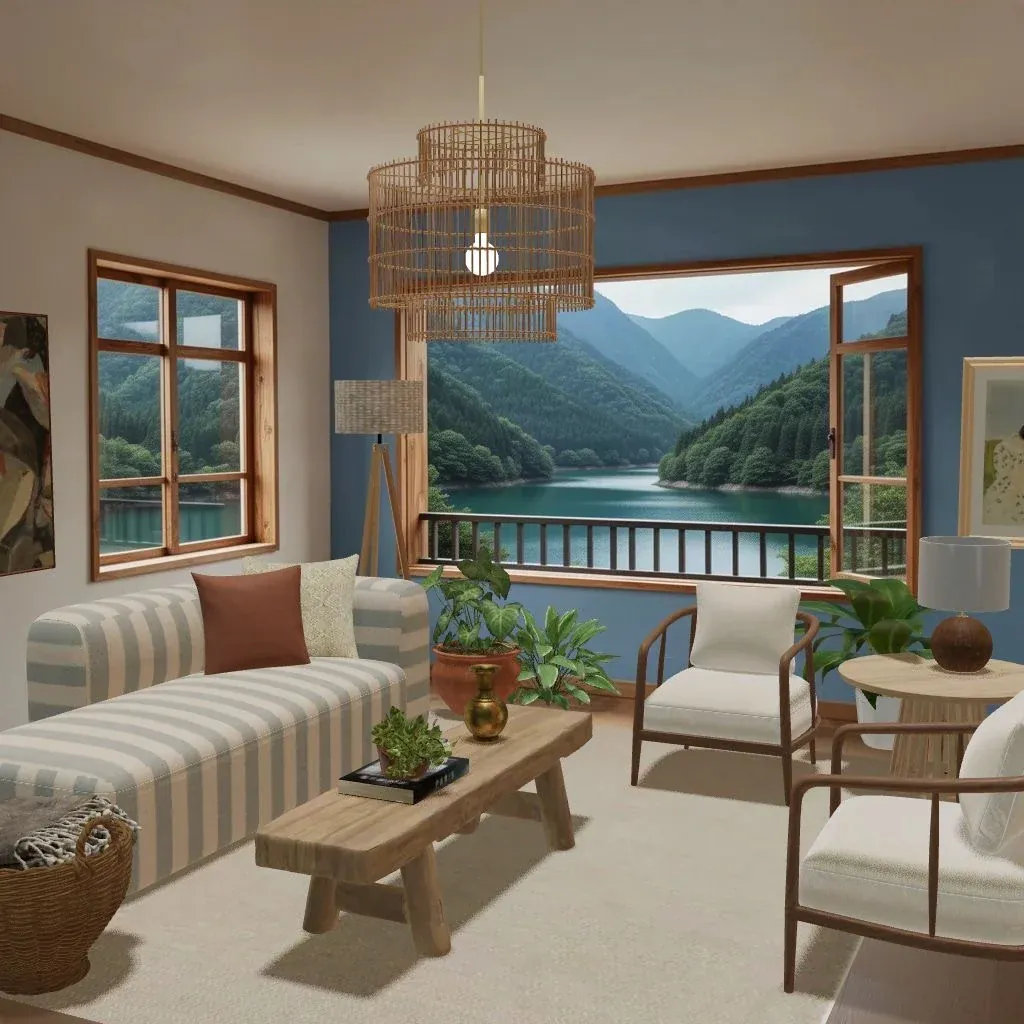
In the lakeside room above, the window and the lake beyond it do the job. The design keeps everything low in front of the glass so the view stays the hero.
Step 3: Choose the rug and the anchor piece together
The anchor piece is the biggest thing the room is for: the sofa, the bed or the dining table. Choose it and the rug as a pair, because the rug’s size decides how the whole group hangs together.
Living room rug sizes, as a rule of thumb:
| Room / seating | Typical rug size | Placement |
|---|---|---|
| Small living room, one sofa | 160 × 230 cm (about 5 × 8 ft) | Front legs of the sofa on the rug |
| Medium room, sofa + two chairs | 200 × 300 cm (about 6.5 × 10 ft) or 240 × 300 cm (8 × 10 ft) | Front legs of every seat on the rug |
| Large room, sectional | 240 × 340 cm (8 × 11 ft) or larger | All legs on the rug |
Leave a border of bare floor around the rug, roughly 20–45 cm (8–18 in) from the walls. A rug that floats in the middle with no furniture touching it is one of the usual reasons a room looks unfinished.
For the sofa itself, check depth as well as width. A deep lounge sofa of 100 cm (40 in) or more feels wonderful but eats floor space in a narrow room.
Step 4: Plan the layout and the traffic paths
Now place the big pieces on your plan and draw the routes people actually walk: door to sofa, door to window, through the room to another door.
- Main walkways: about 90 cm (36 in) wide.
- Minor paths (squeezing past a chair): 60–75 cm (24–30 in) minimum.
- Sofa to coffee table: 40–45 cm (16–18 in).
- Coffee table size: roughly two-thirds the length of the sofa, and about the same height as the seat or a little lower.
- Conversation distance: keep seats facing each other within about 2.5–3 m (8–10 ft) so people don’t have to raise their voices.
- TV distance: roughly 1.5 to 2.5 times the screen’s diagonal.
Try not to route the main path straight through the middle of the seating group. It’s better for people to walk around the conversation than through it.
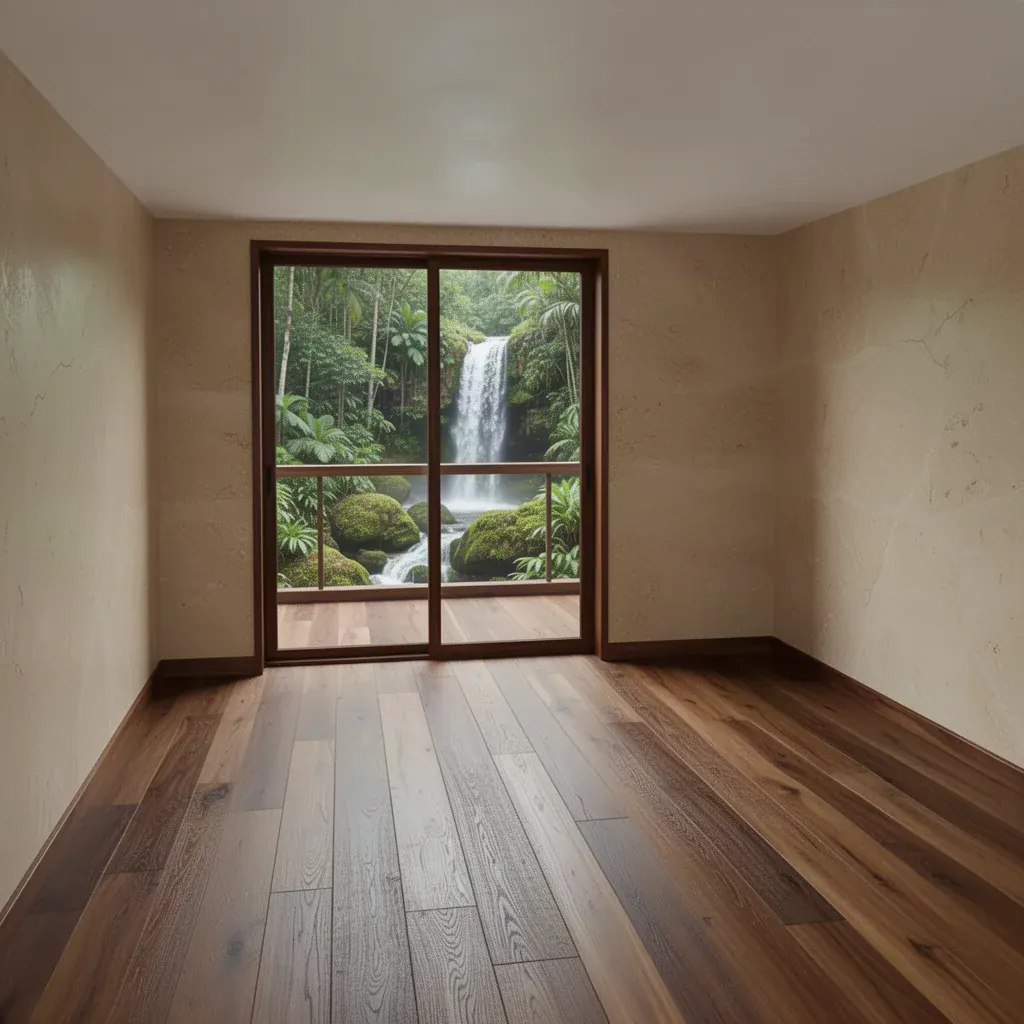
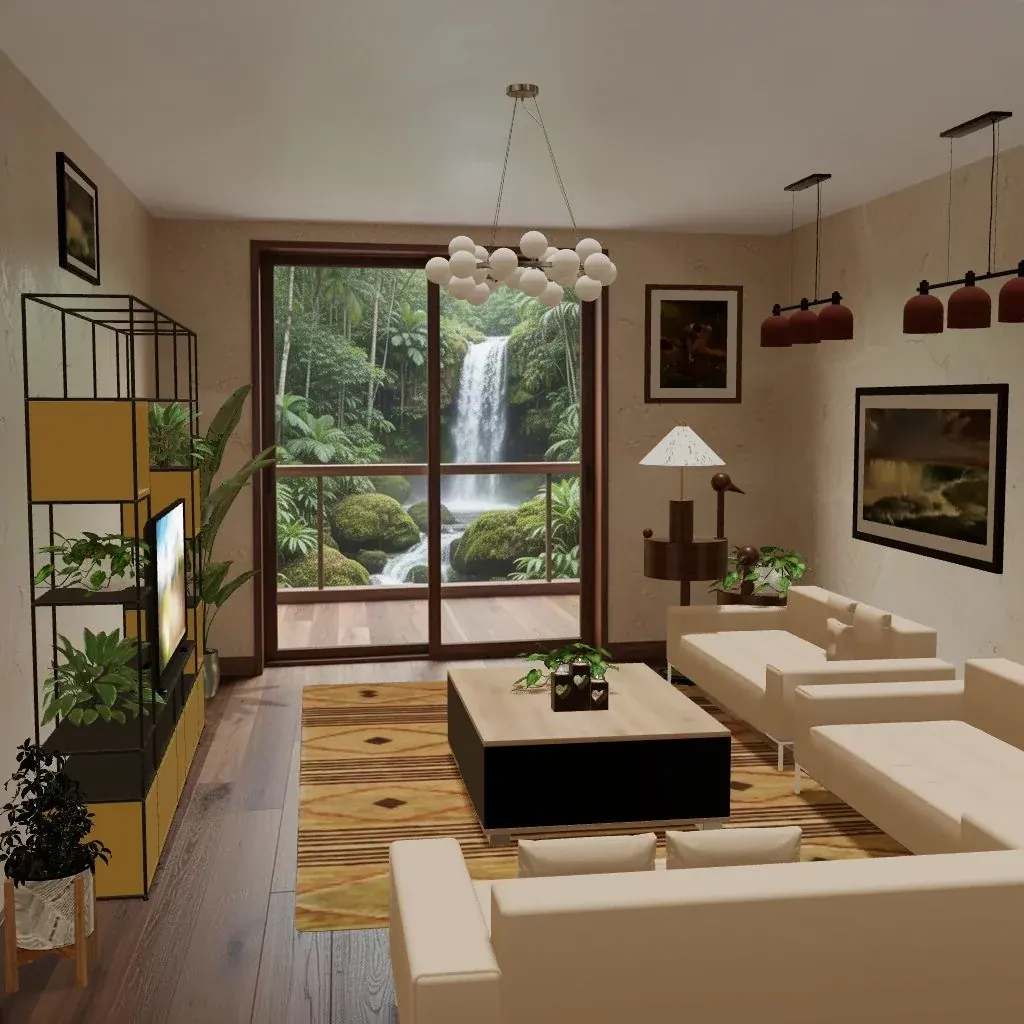
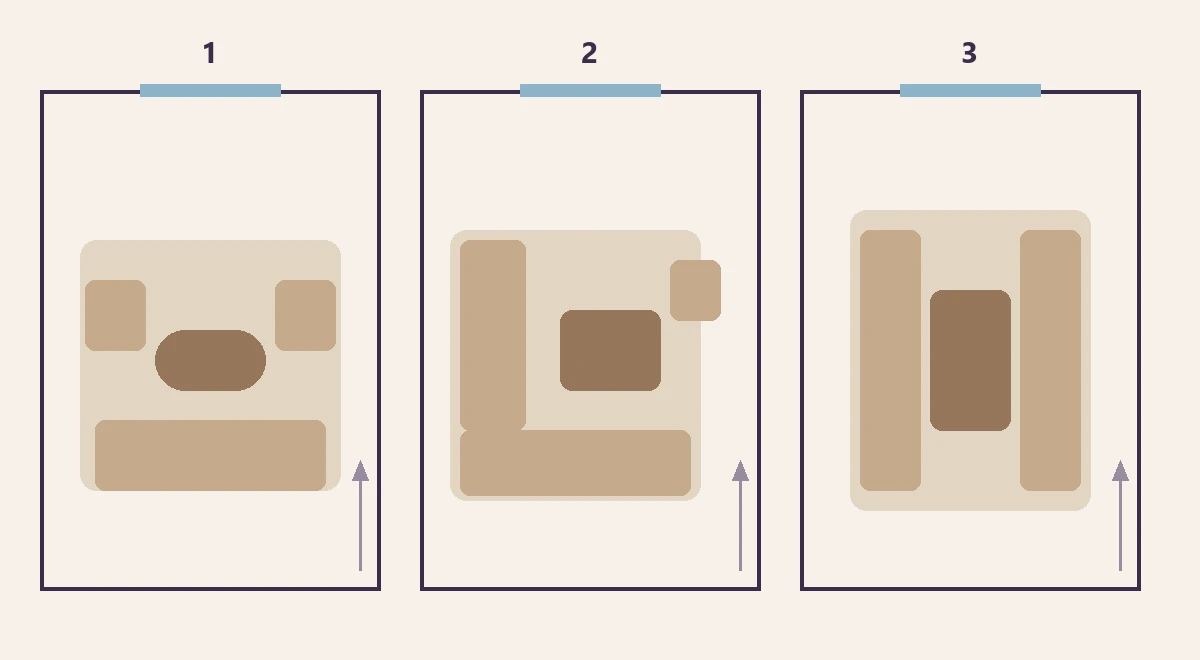
In the designed version the two sofas form an L around the rug and coffee table, facing the view, while the strip of floor beside the shelving stays open as a route to the glass door.
Step 5: Layer the lighting
One ceiling light makes almost any room flat and slightly gloomy. Plan three layers:
- Ambient light: the general glow. A ceiling fitting, a pendant or wall lights, ideally on a dimmer.
- Task light: for reading, working or cooking. A floor lamp beside the reading chair, a desk lamp, under-cabinet strips.
- Accent light: small pools of light that add depth. A table lamp on a shelf, a picture light, a lamp in a dark corner.
A good target for a living room is light at three or four different heights, from low table lamps to a pendant. For a cozy feel, choose bulbs around 2700K (warm white); 3000K is a touch crisper and works in kitchens and workspaces.
Step 6: Add textiles
Textiles soften hard surfaces and help the room sound quieter, too. Work in this order:
- Curtains or blinds. Hang curtain poles 10–15 cm (4–6 in) above the window frame, or higher, and extend them 15–25 cm (6–10 in) past each side so the curtains stack off the glass. Curtains that just kiss the floor look more finished than ones that stop at the sill.
- Cushions and throws. Mix two or three textures (linen, wool, velvet, boucle) before you mix patterns.
- A second rug only if the room is large enough to need a separate zone, like a reading corner.
Step 7: Decor and art
Now, and only now, bring in the personal things: books, art, ceramics, baskets, a mirror. A few guidelines:
- Hang art so its center sits at about 145–150 cm (57–60 in) from the floor.
- Above a sofa, leave 20–25 cm (8–10 in) between the sofa back and the bottom of the frame.
- Art above a sofa usually looks best at around two-thirds of the sofa’s width.
- Group small objects in odd numbers and vary their heights.
Step 8: Bring in plants
Plants are the quickest way to make a new room feel lived in, but choose them for the light you have, not the look you want.
- Bright window, some direct sun: fiddle-leaf fig, rubber plant, bird of paradise, succulents.
- Bright but indirect light: monstera, philodendron, pothos, Kentia palm.
- Low light: ZZ plant, snake plant, cast-iron plant (Aspidistra).
A tall plant in a corner fills height cheaply; a trailing plant on a shelf breaks up straight lines. If you have cats or dogs, note that monstera, philodendron, pothos and ZZ plants are all toxic to pets if chewed.
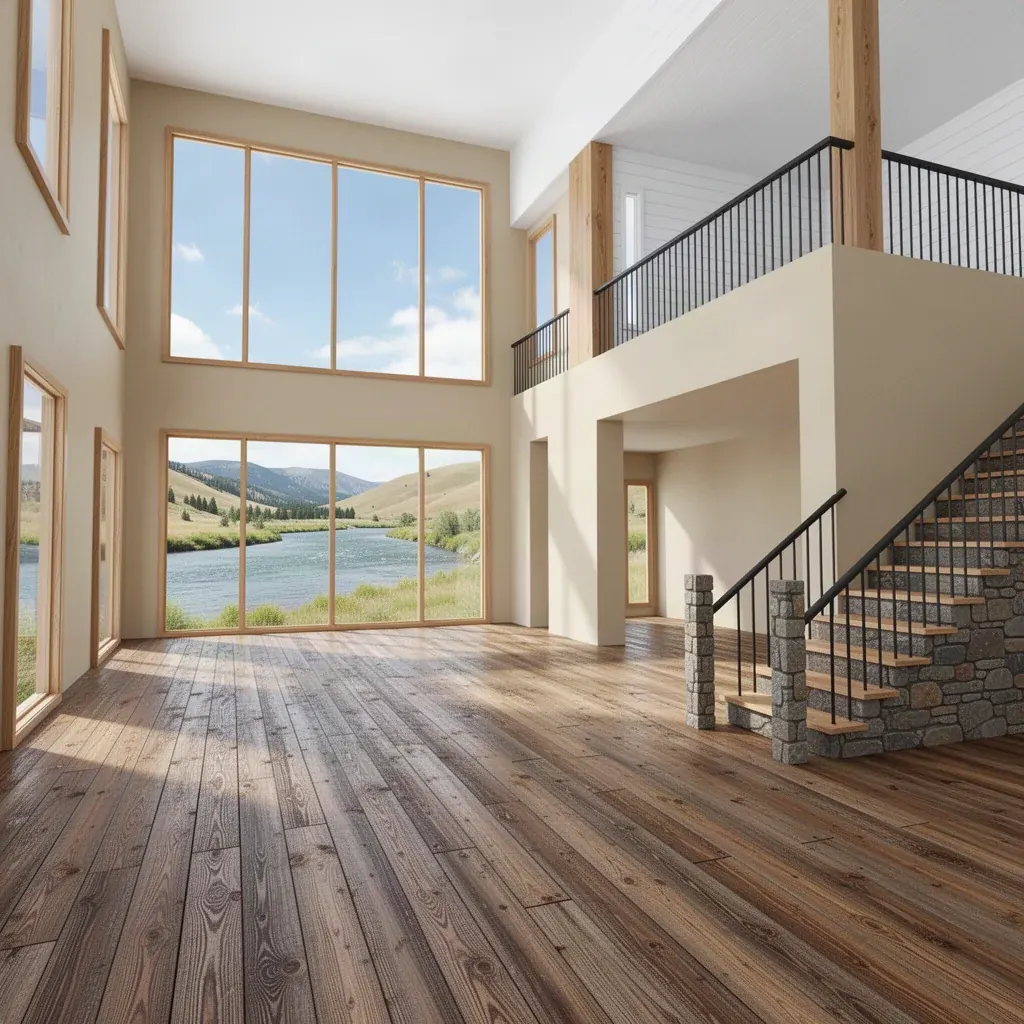
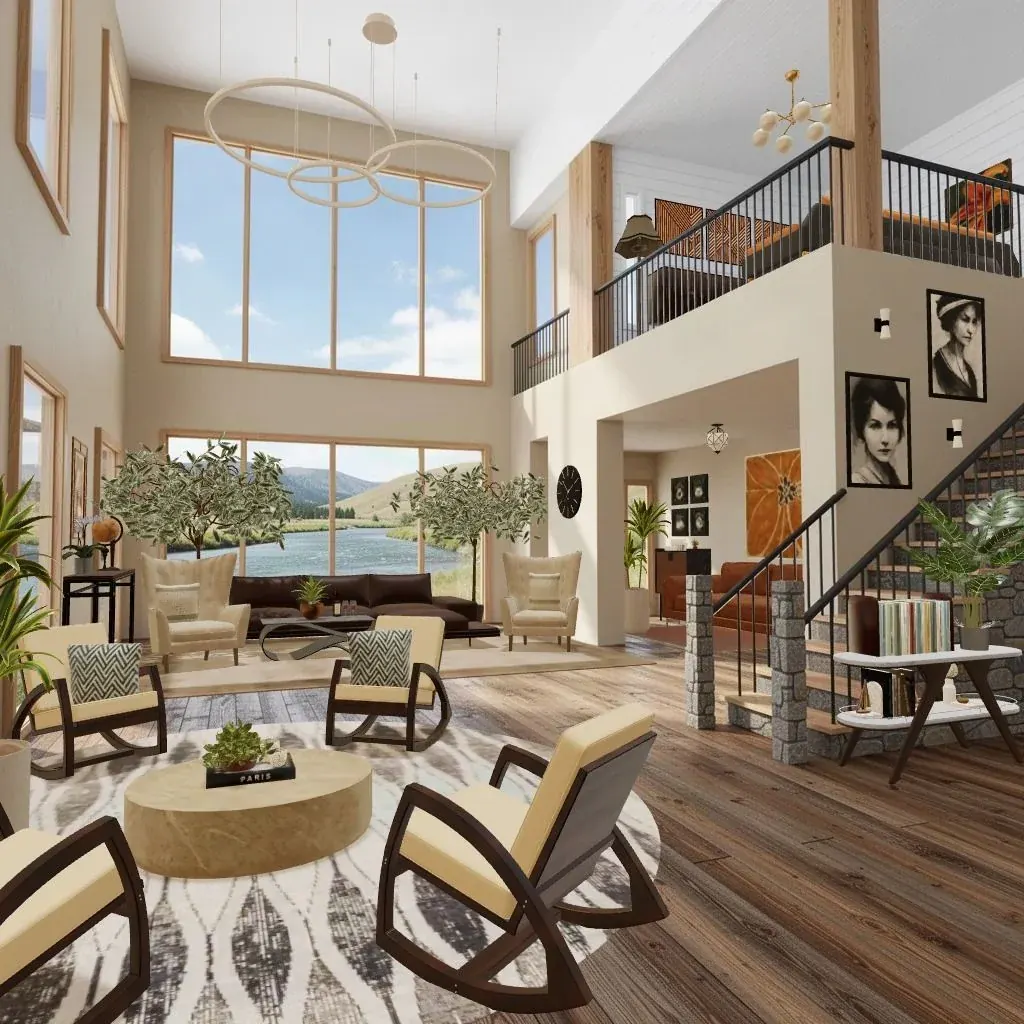
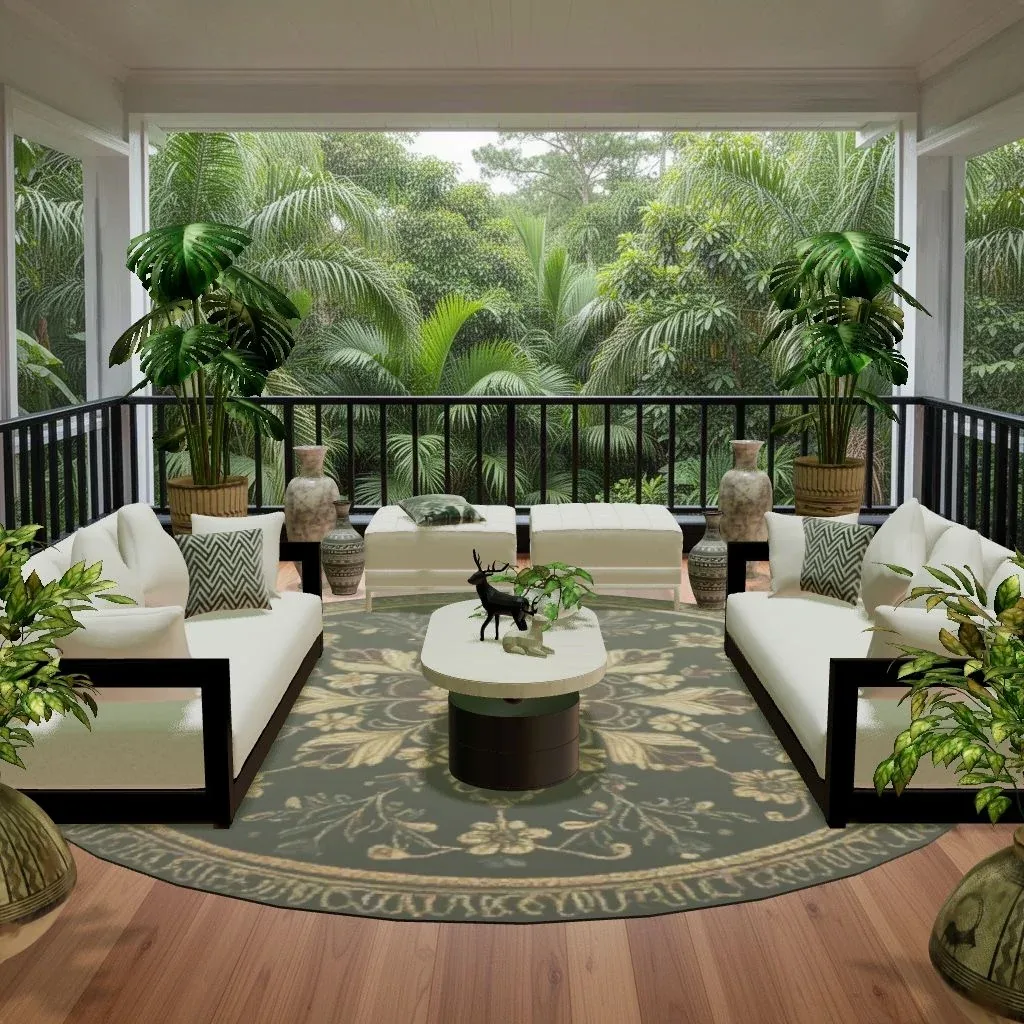
The loft above shows another trick for big empty rooms: split them into zones (a sofa group by the window, a ring of rocking chairs on a round rug) rather than trying to fill the space with one enormous arrangement.
The same empty room, very different results
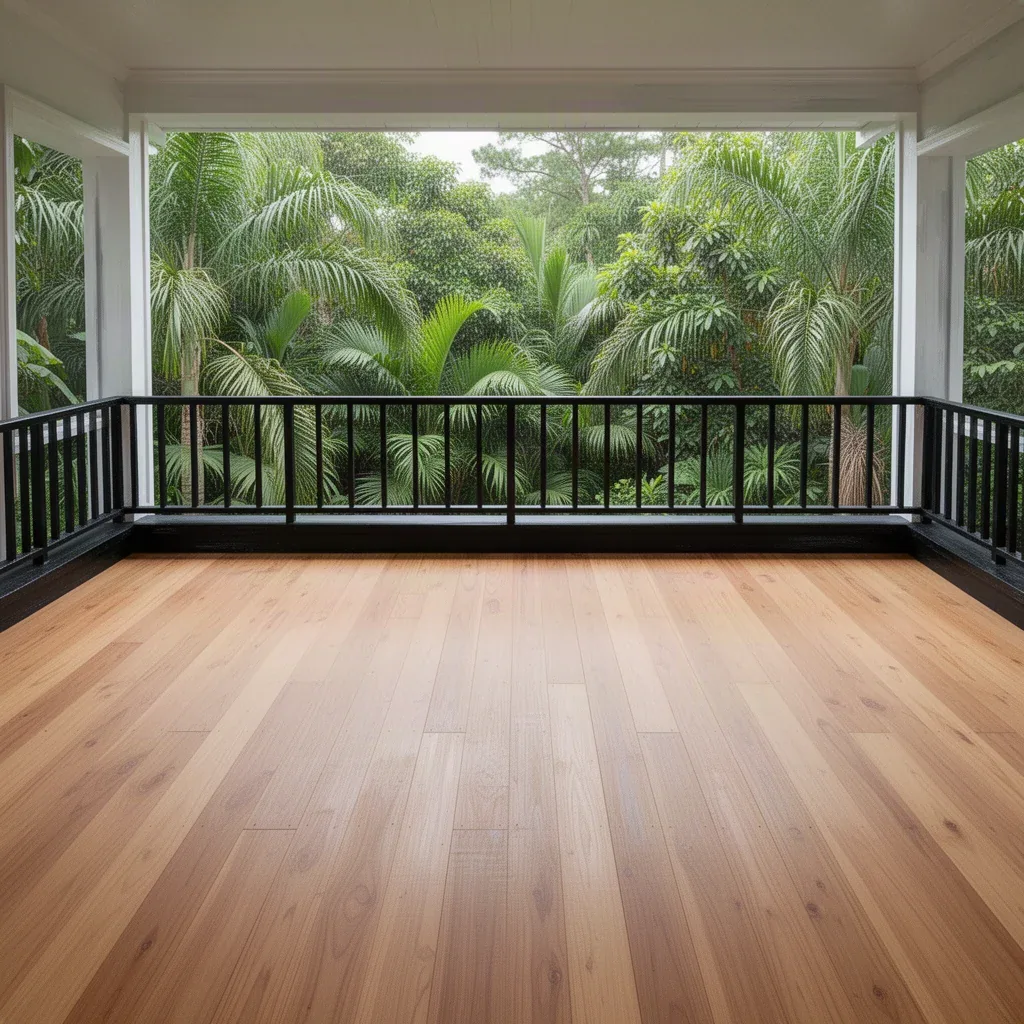
One empty room can become something completely different depending on the choices you make in steps 2 to 4. Here’s the same lakeside room from earlier, designed by another player as a bedroom instead of a living room:
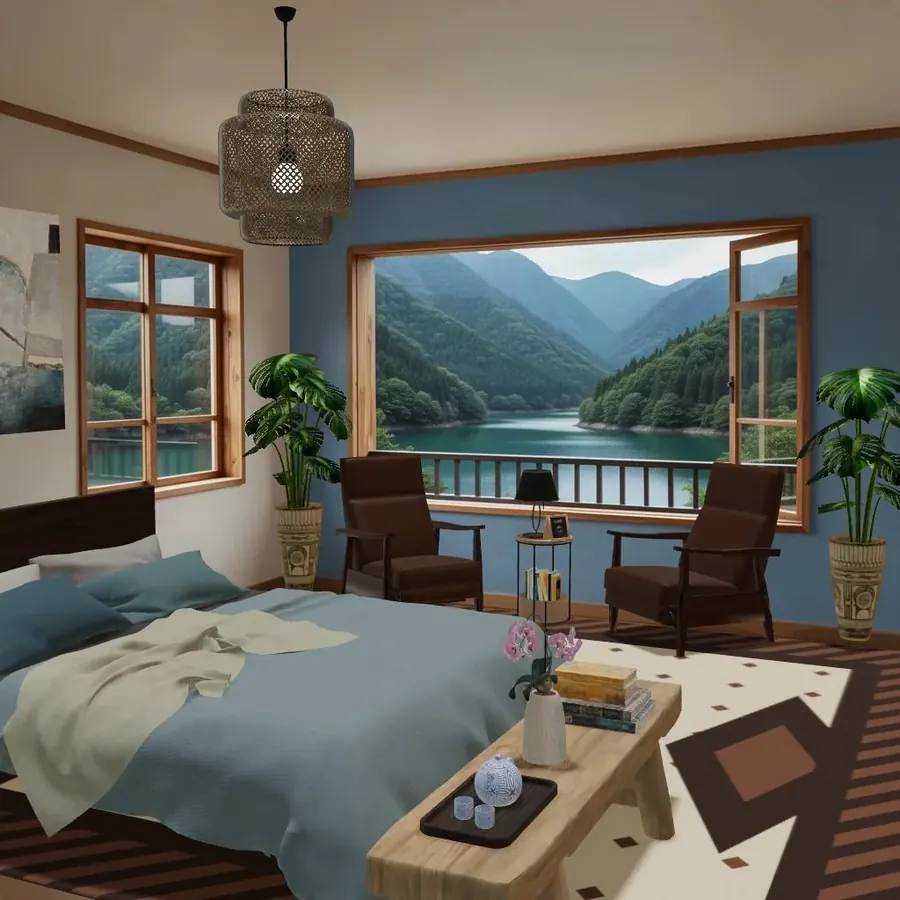
Same window, same blue wall, same floor. The difference is the anchor piece (a bed instead of a sofa), and everything else follows from that. It’s a useful reminder that the room doesn’t decide the outcome; your order of decisions does.
Common mistakes when furnishing an empty room
- Buying small pieces first. That cute side table may end up with no sofa beside it.
- Choosing a rug that’s too small. When in doubt, go one size up.
- Furniture lined up along every wall. Pull seating in and group it.
- Relying on the ceiling light. Add at least two lamps before you buy more decor.
- Ignoring the walking routes. If you have to turn sideways to pass, something needs to move.
- Matching everything. A sofa, armchair and coffee table from the same set can look like a showroom. Mix materials and wood tones on purpose.
- Filling every surface on day one. Live in the room for a few weeks; you’ll find out where you actually put your cup and your book.
Budget tips
- Spend on what you touch every day: the sofa, the mattress, a good reading lamp.
- Save on things that are easy to swap later: cushions, throws, small decor, art prints.
- Second-hand wooden tables, chests and chairs are often better made than new budget pieces, and a sanded, oiled top transforms them.
- Change bulbs before you change lamps. Warm bulbs and a dimmer are cheap and change the whole feel of a room.
Try it in Cozee
If you’d like to practise this order of operations before you spend anything, Cozee is a free design game for iPhone and Android where every room starts empty. You drag in real 3D furniture (sofas, rugs, lamps, plants, art), move and rotate it, and submit the room for other players to rate. Afterwards you can browse the community and see how other players furnished the same empty Space, which is a quick way to discover layouts you wouldn’t have thought of. New to it? The beginner’s guide covers your first designs.
Not sure which look to aim for? Start with the style quiz:
You can also browse all ten interior design styles for ideas.
Questions people ask
What should I buy first for an empty room?
Buy the piece the room is for: the sofa in a living room, the bed in a bedroom, the table in a dining room. Measure for it first, then choose the rug to fit it. Lamps, cushions, art and decor come later, once you can see how the big pieces sit.
How do I make an empty room feel cozy quickly?
A rug, two or three lamps at different heights with warm bulbs (around 2700K), and soft textiles do most of the work. Swapping a single ceiling light for lamps changes the mood of a room faster than any other change.
How much space should I leave between furniture?
Aim for about 90 cm (36 in) for main walkways and at least 60–75 cm (24–30 in) for minor ones. Leave 40–45 cm (16–18 in) between a sofa and coffee table so you can reach a cup but still walk past.
Should furniture be pushed against the walls?
Not always. In all but very small rooms, pulling the sofa and chairs a little way off the walls and grouping them around a rug makes a tighter, friendlier seating area. Pieces lined up along every wall tend to leave an empty middle and long conversation distances.
Try it in an empty room first
Cozee is a free interior design game for iPhone and Android. Pick an empty 3D room, fill it with real furniture, and see what the community thinks.
4.7 on the App Store · Free, with optional in‑app purchases