

On this page 12 sections
A small living room works when one compact, full-size sofa anchors the room, the seating faces one clear focal point, a walkway of about 75–90 cm (30–36 in) stays open from the door, and everything else is light on its feet: chairs with visible legs, a narrow coffee table, lamps instead of extra tables, and storage that goes up the wall. The general tricks for making any room feel bigger are in our small space ideas. This guide is about the living room itself: what to buy, how to lay it out, and where the TV, the books and the guests go.
Start with the sofa, and measure twice
The sofa is the biggest decision in a small living room, and the one that’s hardest to undo.
| Sofa type | Typical length | Typical depth | Works when |
|---|---|---|---|
| Two-seater / loveseat | 140–170 cm (55–67 in) | 80–90 cm (31–35 in) | The room is under about 10 m² (110 sq ft) |
| Compact three-seater | 180–200 cm (71–79 in) | 80–90 cm (31–35 in) | Most small living rooms |
| Standard three-seater | 210–230 cm (83–91 in) | 90–100 cm (35–39 in) | Only if nothing else needs that wall |
| Compact corner sofa | 200–230 cm on the long side | 80–90 cm | A square room with a free corner |
Three things matter more than the label on the sofa:
- Arm width. Slim arms of 10–15 cm (4–6 in) give you more seat in the same length. Chunky rolled arms can eat 50 cm (20 in) of a sofa.
- Depth. Very deep “lounge” sofas of over 100 cm (39 in) feel cozy in a showroom and swallow a small room.
- Getting it in. Measure the front door, the stairs, any tight turns and the living room door before you order.
As a rule of thumb, the sofa should cover no more than about two-thirds of the wall it stands against. For more on how pieces relate to a room, see scale and proportion.
Choose a layout that keeps the path clear
Most small living rooms work with one of three layouts. Our guide on how to arrange living room furniture goes through them step by step; here is how they behave in a tight room.
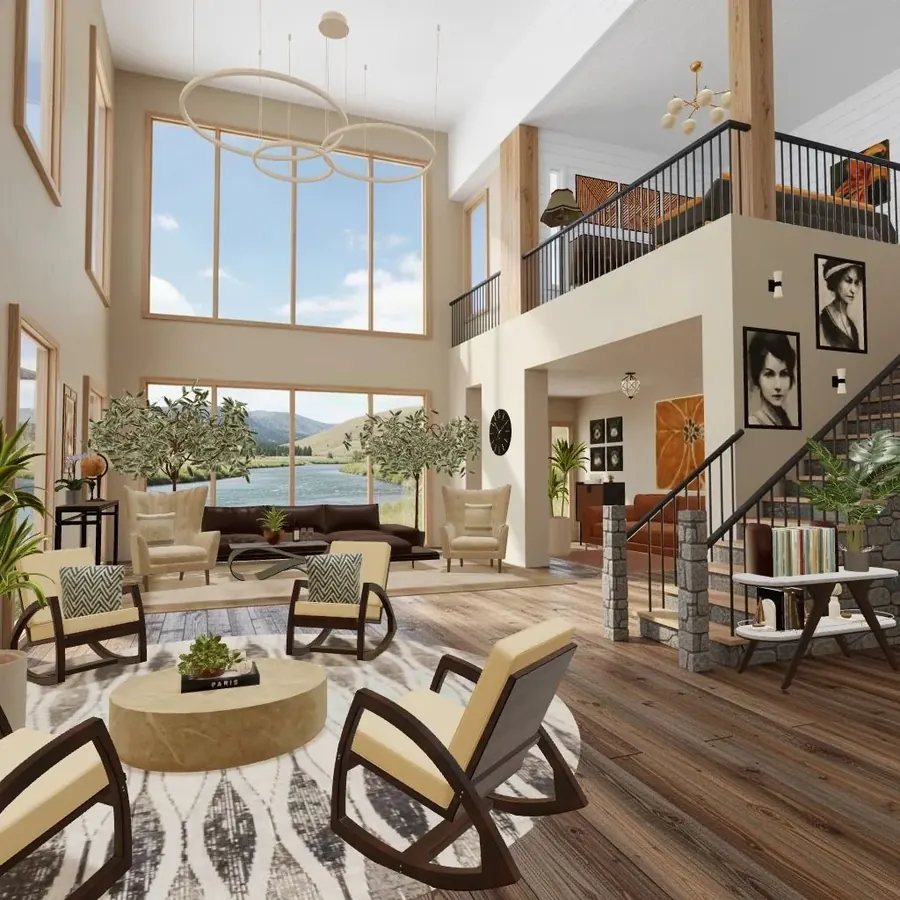
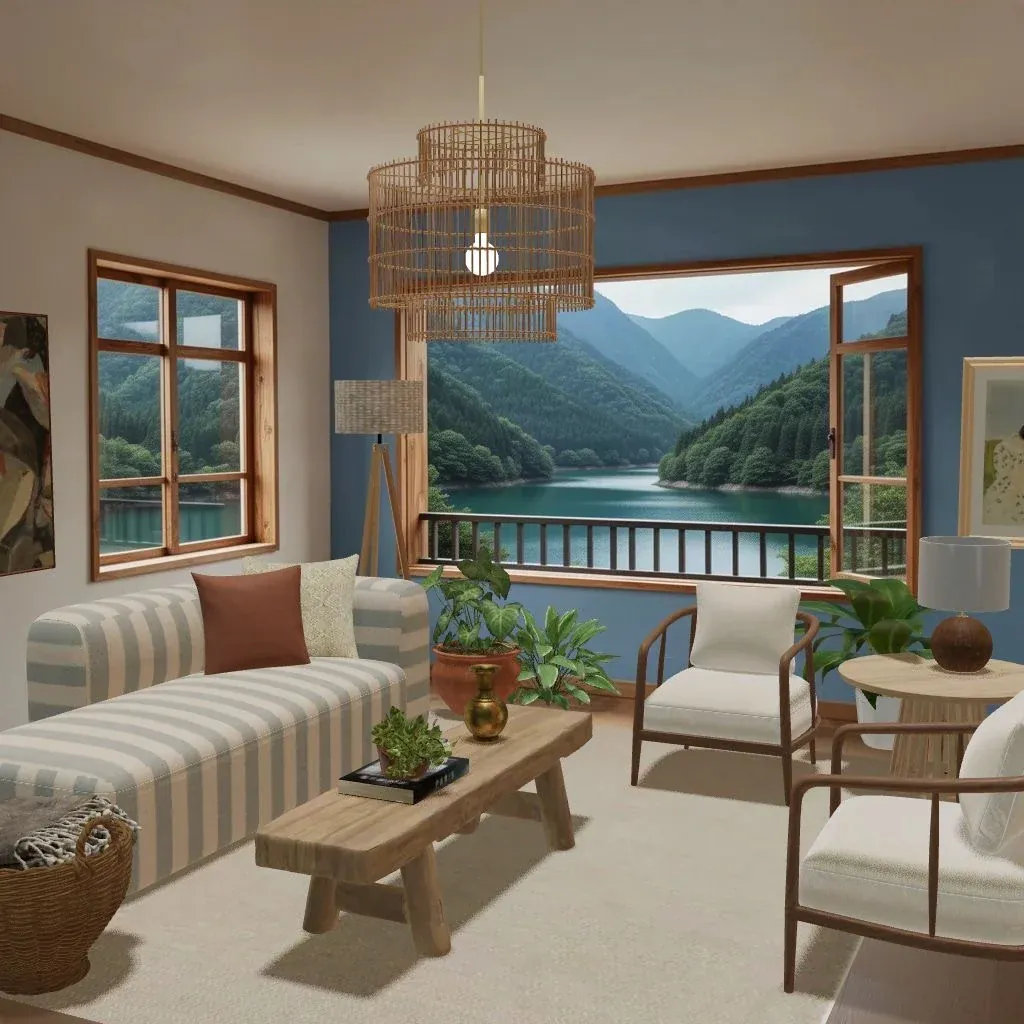
- Sofa and two chairs facing it. The cover room uses this: a striped sofa along one wall, two wood-framed armchairs opposite and a low wooden table between them. It’s the most flexible layout and leaves a path between or beside the chairs.
- A compact L. A small corner sofa, or a sofa plus one chair at a right angle, fits a square room and opens up the rest of the floor.
- Sofa under the window. In a narrow room where every other wall has a door or radiator, the sofa can go in front of the window, as long as its back is low. Leave 10–30 cm (4–12 in) behind it for curtains and heat.
Whatever the layout, walk the route from the door to the seats. If you have to turn sideways or step over a footstool, something has to move.
Pick chairs that look light
Two armchairs usually beat a second sofa in a small room. Look for:
- Open frames and visible legs, like the slatted wooden chairs in the cover image. You see floor under and through them.
- Widths of about 65–75 cm (26–30 in), rather than club chairs at 90 cm (35 in) or more.
- Swivel chairs in an open-plan space, so one chair can face the TV, the dining table or the window.
- A pouf or small ottoman as extra seating that tucks under a console when it isn’t needed.
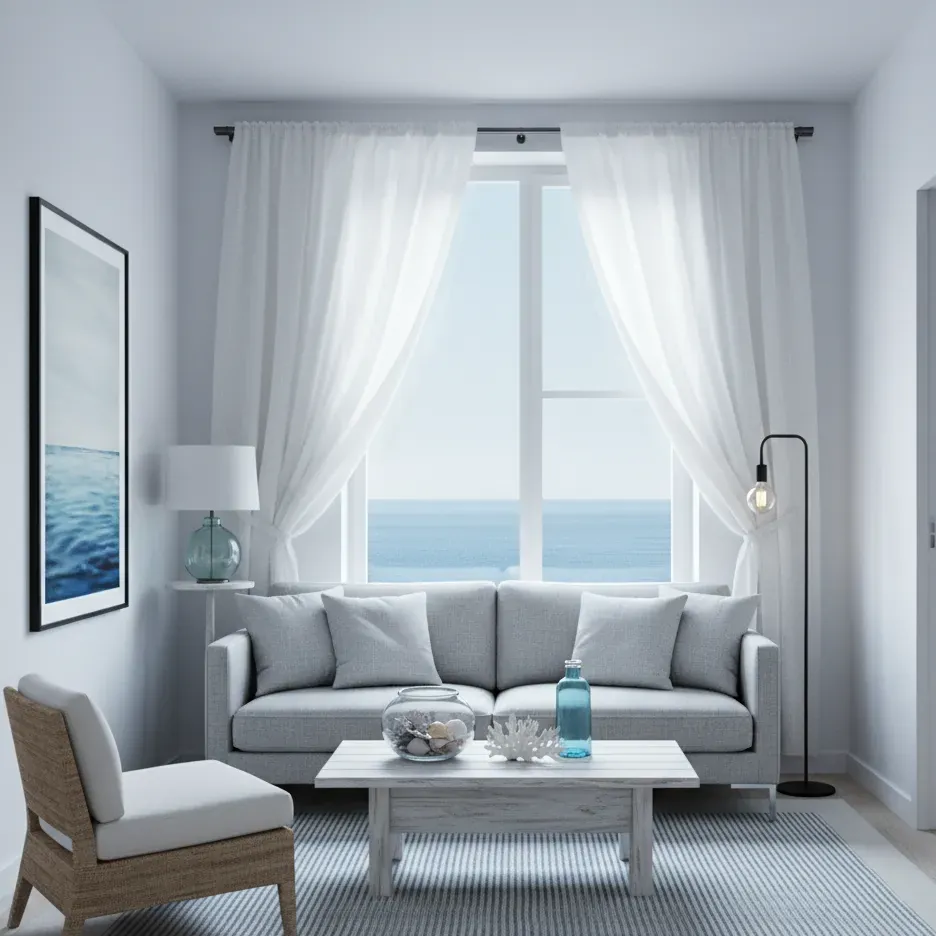
Get the coffee table right
In a small living room the coffee table is often what makes people bump their shins.
- Size: about half to two-thirds of the sofa’s length is a common guide. Leave 40–45 cm (16–18 in) between it and the sofa.
- Shape: round and oval tables are easier to walk around. A narrow bench, like the low wooden one in the cover, works in a long, thin room.
- Alternatives: two nesting tables, a padded ottoman with a tray, or a pair of small side tables if the room is very narrow.
- Height: level with the sofa seat or a little lower, usually 40–45 cm (16–18 in).
Place the TV without letting it take over
- Mount it on the wall or use a shallow console of 30–40 cm (12–16 in) deep. A wall-hung console shows more floor.
- Don’t put it in front of a window, and try not to put it directly opposite one, where reflections are worst. Our guide to a living room with a view covers TVs and windows in more detail.
- Don’t oversize it. A screen that fills the wall becomes the whole room when it’s off. A dark wall behind the TV, or art around it, helps it disappear.
Choose one rug, and make it big enough
A rug that’s too small is one of the most common small-living-room mistakes. In most small living rooms that means a 160 × 230 cm (5 × 8 ft) or 200 × 300 cm (6.5 × 10 ft) rug with at least the front legs of the sofa and chairs on it. The cover room’s pale rug runs under all the seating, which is why the group reads as one. For exact sizes, see what size rug you need.
Light it from the edges
A single ceiling light makes a small living room feel boxy. Use the ceiling light for general light, then add:
- A floor lamp behind or beside the sofa (the cover has a tripod lamp with a woven shade in the corner).
- A table lamp on a side table by a chair, like the grey-shaded lamp on the round table by the window.
- Plug-in wall lights if there’s no room for another table.
Warm bulbs of about 2700K suit evenings. Our layered lighting guide explains how to combine the three kinds of light.
Store things without crowding the floor
- Go up, not out. One tall bookcase or a run of shelves takes up less floor than three low cabinets.
- Use furniture that hides things: a storage ottoman, a coffee table with a shelf, a sideboard instead of open shelving for everyday clutter.
- Give the throws a home. A basket beside the sofa, like the woven one in the cover, keeps blankets close without piling them on the cushions.
- Mount the media unit and run cables inside the wall or in a painted cable channel.
Use color and curtains to frame the room
Color one wall on purpose, rather than for the sake of it. In the cover room, the blue wall is the window wall, so the color frames the lake instead of competing with it. Keep the other walls light, choose curtains in a tone close to the wall, and hang them high and wide (see how to hang curtains).
When the living room does two jobs
Many small living rooms are also the dining room or the office.
- Dining: a round or drop-leaf table near the window, with chairs that tuck fully under it.
- Working: a console behind the sofa or a narrow desk in a corner. Our home office corner ideas cover desk sizes and how to hide the work at night.
- Guests: a sofa bed, or a daybed that works as seating by day.
Mark each zone with its own light or a rug, so the room doesn’t read as one big muddle.
Common mistakes
- A sofa that’s too deep or has huge arms.
- Furniture lined up against every wall, leaving an empty middle.
- A coffee table you can’t walk around.
- A TV that dominates the room.
- Too many small side tables and accessories, instead of a few useful ones.
- Blocking the window with a tall bookcase or a high-backed sofa.
Try it in Cozee
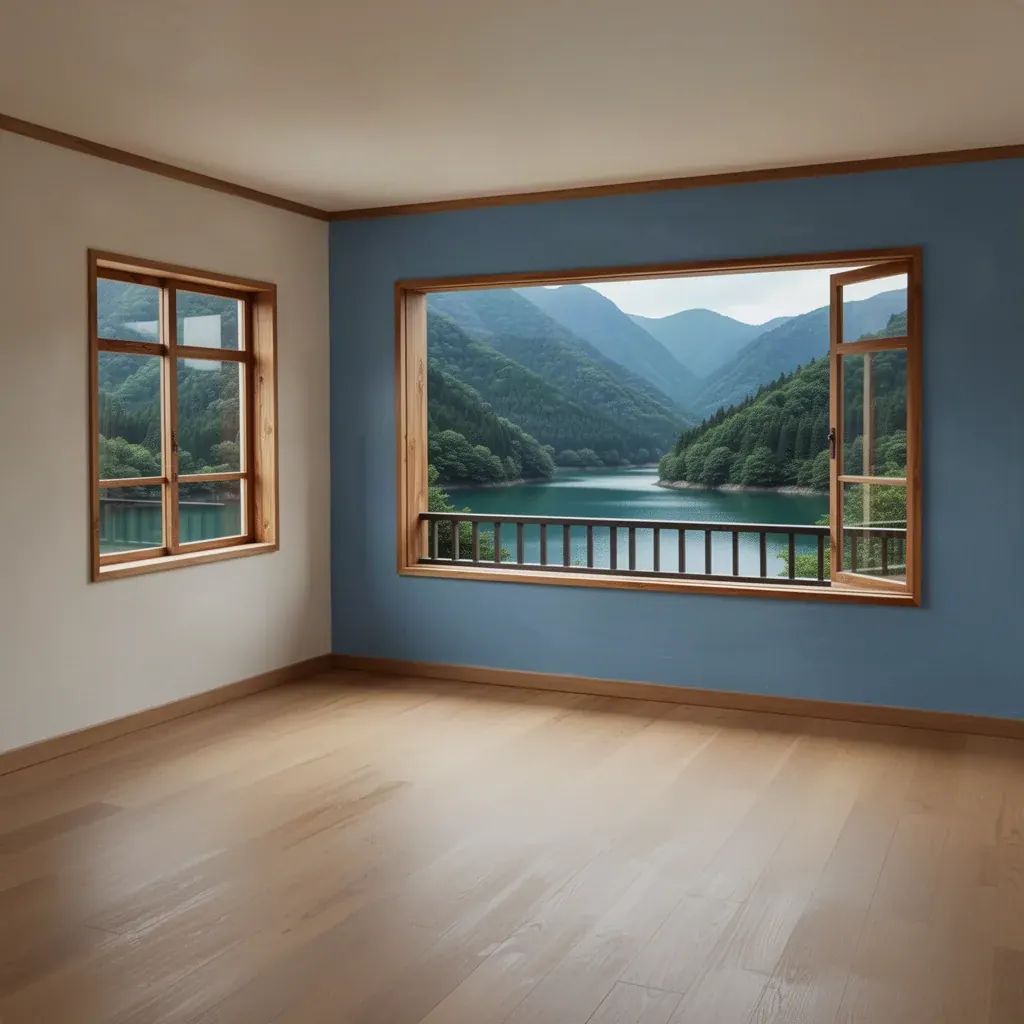
Small living rooms are a good place to test a layout before you buy anything. In Cozee, a free design game for iPhone and Android, you furnish empty 3D rooms with real furniture. The cover image started as an empty lakeside room with a blue wall and a big window. Try it with a compact sofa and two chairs, then with a corner sofa, and see which one keeps a clear path from the door. Furniture uses are only spent when you submit, so you can try as many layouts as you like first.
Questions people ask
What size sofa fits a small living room?
Usually a compact three-seater or a large two-seater of about 180–200 cm (71–79 in) long and 80–90 cm (31–35 in) deep, with slim arms. As a rough guide, the sofa should take up no more than about two-thirds of the wall it stands against, and you should still have a walkway of 75–90 cm (30–36 in) in front of it.
Is a corner sofa a good idea in a small living room?
It can be, if the room is roughly square and the corner isn’t needed for a door or a walkway. A compact corner sofa often seats more people in less floor than a sofa plus two armchairs. In a long, narrow room, a straight sofa with two chairs opposite usually works better.
Where should the TV go in a small living room?
On the wall opposite the sofa if possible, mounted or on a shallow console of about 30–40 cm (12–16 in) deep. Avoid putting it in front of a window, where you look into the light, and keep it off the main walkway.
Can you have two armchairs instead of a second sofa?
Yes, and in a small room it’s often the better choice. Two armchairs on open frames with visible legs take up less visual space than a second sofa, they can be moved for guests, and they let you leave a gap between them for a path or a side table.
Try it in an empty room first
Cozee is a free interior design game for iPhone and Android. Pick an empty 3D room, fill it with real furniture, and see what the community thinks.
4.7 on the App Store · Free, with optional in‑app purchases