

On this page 9 sections
Room layout comes down to three things: scale (is each piece the right size for the room?), proportion (do the pieces suit each other?) and flow (can you move through the room comfortably?). Designers use a set of well-tested measurements for all three, such as 75–90 cm (30–36 in) walkways and rugs that reach the front legs of the seating. This guide gives you those numbers in cm and inches, explains why they work, and finishes with a layout method you can use with a tape measure and a roll of painter’s tape.
A note on the numbers: they’re rules of thumb, not building codes. Rooms, bodies and furniture vary, so most are given as ranges. If a measurement feels wrong in your space, trust the walk-through test over the tape.
Scale vs proportion, in one minute
- Scale is size relative to the room and to people. A 3-meter sectional is in scale with a big open-plan living space and out of scale in a 10 m² study.
- Proportion is how pieces relate to each other and how the parts of one piece relate. A slim floor lamp next to a chunky sofa, or a tiny pendant over a long dining table, is a proportion problem.
The most common mistake isn’t buying things that are too big. It’s buying everything a little too small: a small rug, small art, a narrow coffee table. The room ends up looking like dollhouse furniture scattered in a big box. When in doubt, size up on rugs and art, and size down on bulky seating.
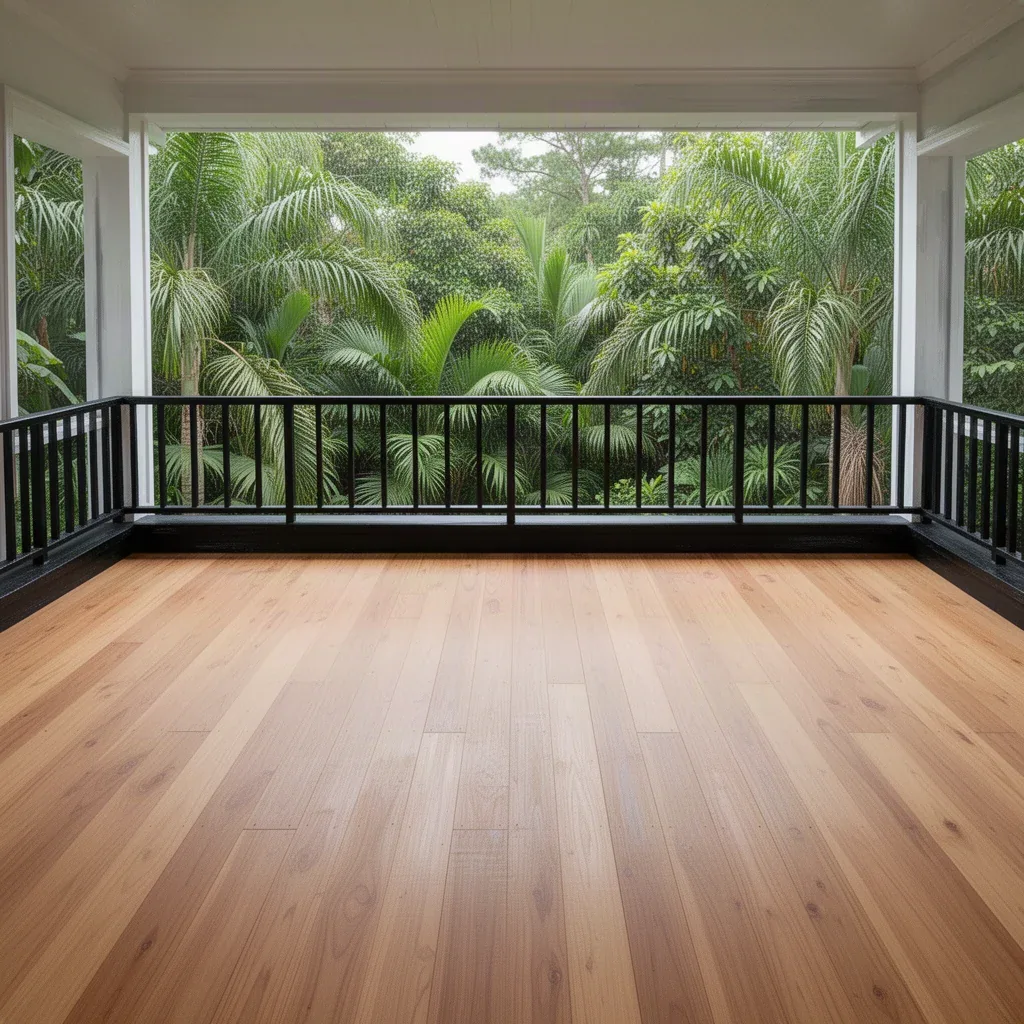
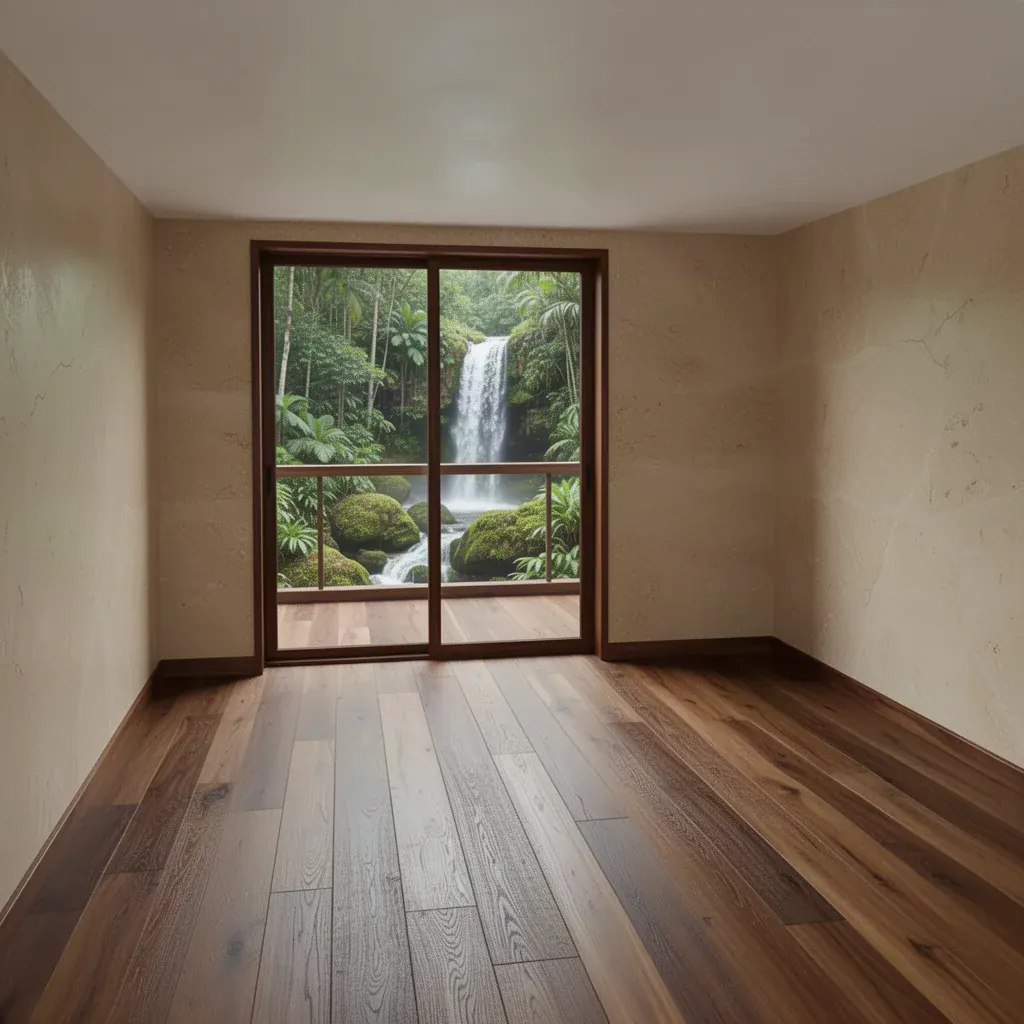
Start with the empty room
Before you choose anything, measure the room and draw it, even roughly, on squared paper or in a free floor-plan app. Mark:
- Doors, and which way they swing.
- Windows, radiators, vents and sockets.
- The natural focal point (a window, fireplace or the wall that faces you when you enter).
- The routes people take: door to window, door to door, door to sofa.
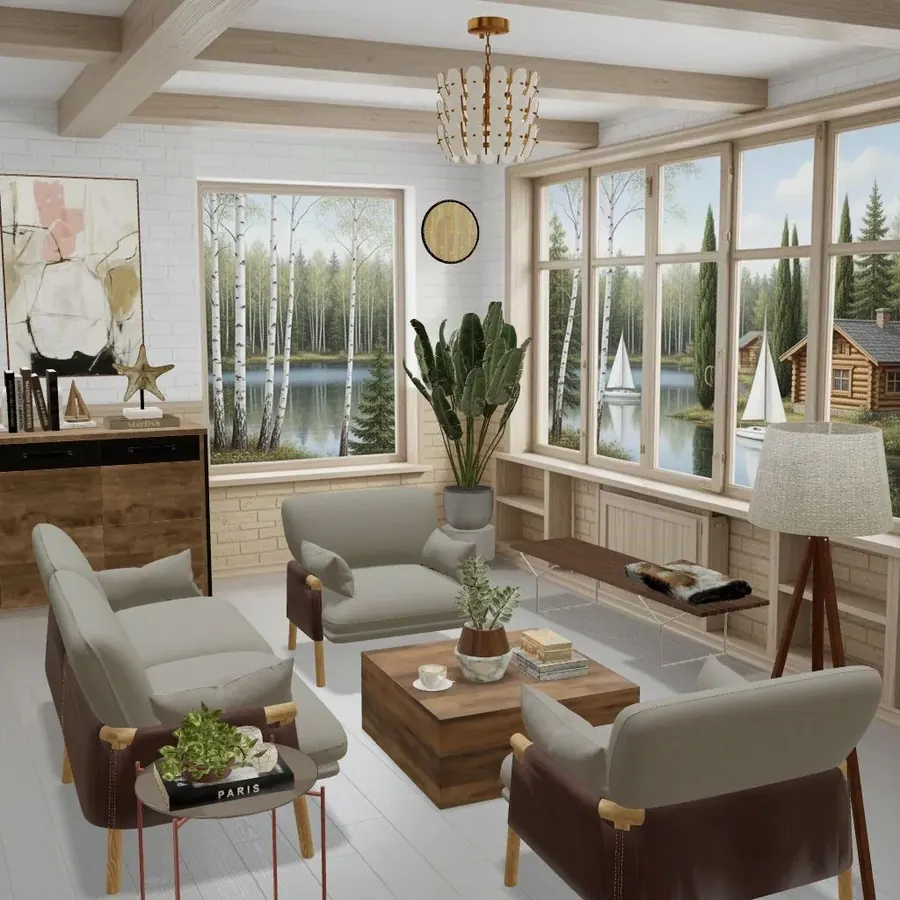
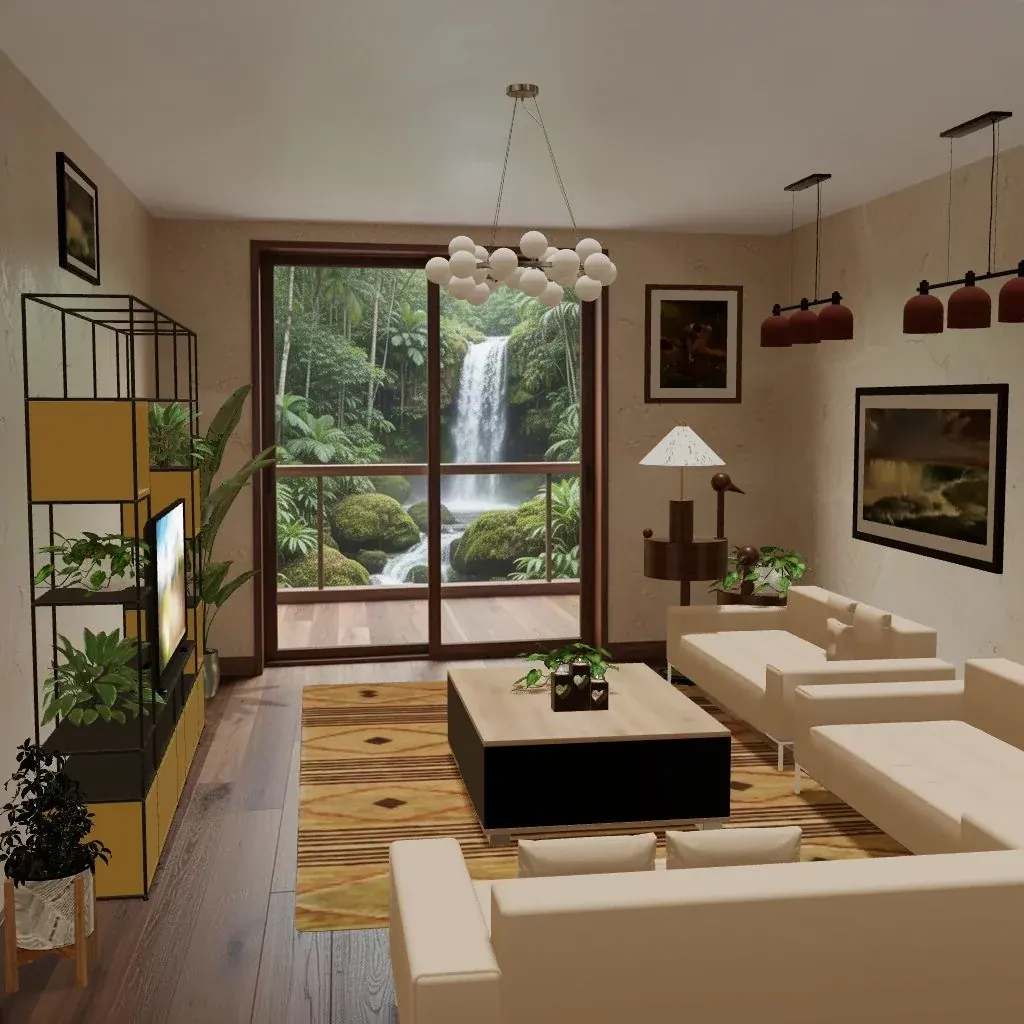
Those routes are your traffic paths. Furniture should sit beside them, not in them. Look at the cover image again: the shelving hugs the left wall, the sofas and coffee table are gathered on the rug, and a clear strip of floor runs between them toward the glass door.
Walkways and clearances
| Space | Rule of thumb |
|---|---|
| Main walkway through a room | 75–90 cm (30–36 in); wider if it’s a busy route |
| Minor gap (between chair and side table) | 45–60 cm (18–24 in) |
| Sofa to coffee table | 40–45 cm (16–18 in); range 35–50 cm (14–20 in) |
| Dining table edge to wall or furniture | at least 90 cm (36 in) so chairs can pull out; 105–120 cm (42–48 in) if people walk behind |
| Around a bed | 60–75 cm (24–30 in) on the sides you use |
| In front of a wardrobe or dresser | about 90 cm (36 in) to open doors and drawers |
| Conversation distance | seats within about 2.4–3 m (8–10 ft) of each other |
The conversation distance is easy to overlook. In a large room, pushing every sofa against the walls leaves a big empty middle and seats too far apart to talk across. Pull the seating in, create a tighter group, and let walkways run around it.
Getting the main pieces in proportion
Sofa and coffee table
- Length: a coffee table about two-thirds of the sofa’s length.
- Height: at the height of the sofa seat or up to about 5 cm (2 in) lower.
- Gap: see the table above.
With an L-shaped sofa or two facing sofas, a round or square table is often better than a long rectangle because everyone can reach it.
Side tables and lamps
A side table should sit roughly at the height of the sofa or chair arm, within about 5 cm (2 in) either way. A table lamp on it usually looks right when the bottom of the shade is around eye level for someone sitting down, so the bulb isn’t glaring at them.
Beds and nightstands
Nightstands look and work best when their top is roughly level with the top of the mattress, give or take a few centimeters. Many designers let the nightstand be about a third the width of the bed or a little less.
Rugs: the most common sizing mistake
A rug that’s too small makes a room look smaller and the furniture look disconnected. The widely used options for a living room:
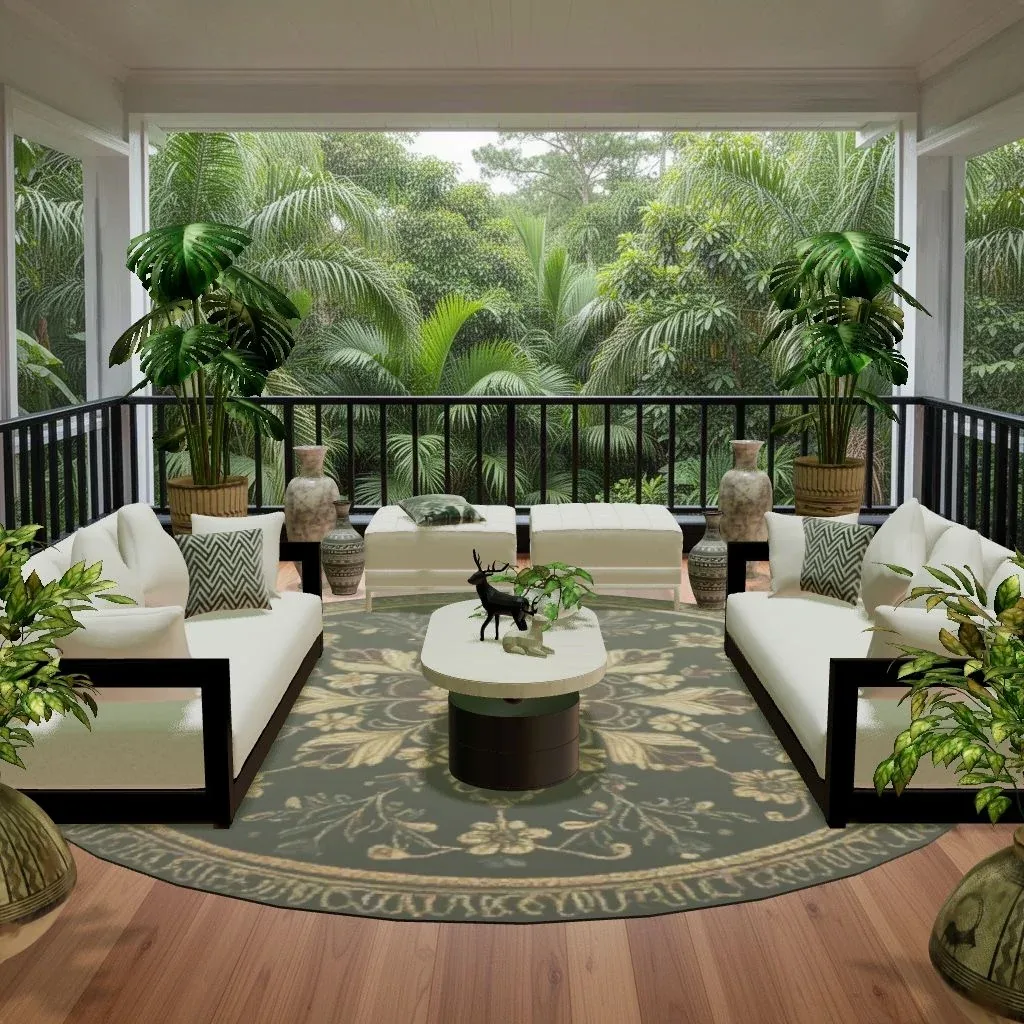
- All legs on: every piece of the seating group sits fully on the rug. Luxurious, works in bigger rooms.
- Front legs on: the front legs of the sofa and chairs sit on the rug, back legs off. The most popular approach because it works in most rooms and budgets.
- Floating: only the coffee table on the rug. Usually only works with a small rug in a small room, and even then often looks undersized.
Leave a band of bare floor between the rug and the walls, typically 20–45 cm (8–18 in) depending on room size. Under a bed, a rug should extend roughly 45–60 cm (18–24 in) beyond the sides and foot so your feet land on it when you get up. Under a dining table, it should reach at least 60 cm (24 in) past the table edge on all sides so chairs stay on it when pulled out. Our rug size guide goes room by room.
Scale on the walls and ceiling
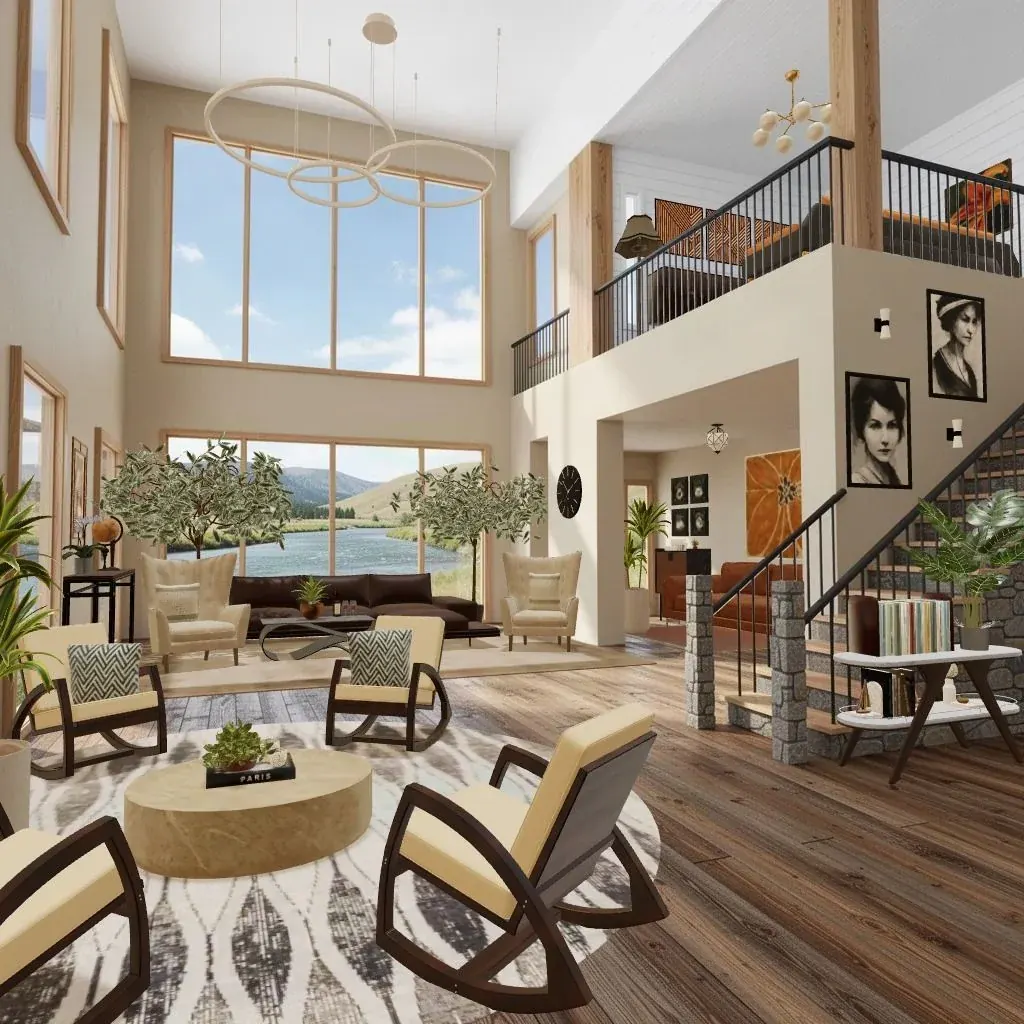
The vertical dimension is where rooms most often look underdressed.
- Art over a sofa, bed or console: about two-thirds to three-quarters of the furniture’s width, hung so the bottom edge sits about 20–25 cm (8–10 in) above the sofa back or headboard. Our guide to hanging art covers gallery walls and heights.
- Art on an empty wall: center it around 145–152 cm (57–60 in) from the floor, the height galleries commonly use.
- Curtains: hang the rod high (about 10–15 cm / 4–6 in above the window frame, or close to the ceiling) and wide (about 15–25 cm / 6–10 in past each side) so the window looks bigger and the curtains don’t block glass when open.
- Ceiling lights: a common rough guide for a central fixture is to add the room’s length and width in feet and use that number in inches as the fixture’s diameter. A 4 × 5 m room (about 13 × 16 ft) suggests a fixture of around 29 in, or roughly 70–75 cm. Over a dining table, many designers aim for a fixture about half to two-thirds the table’s width, with the bottom 75–90 cm (30–36 in) above the tabletop.
- Headroom: keep at least about 2.1 m (7 ft) under pendants where people walk.
Flow in open-plan spaces
Open-plan rooms need zones so they don’t feel like a furniture showroom.
- Use rugs to define each zone: one under the seating group, another under the dining table.
- Turn the sofa’s back to the dining or kitchen area to make an invisible wall. A console table behind it softens the view.
- Light each zone separately, so the room can feel like several smaller spaces in the evening.
- Keep one material or color running through so the zones still feel like one home.

A layout method that works
- Measure and draw the room with doors, windows and traffic paths.
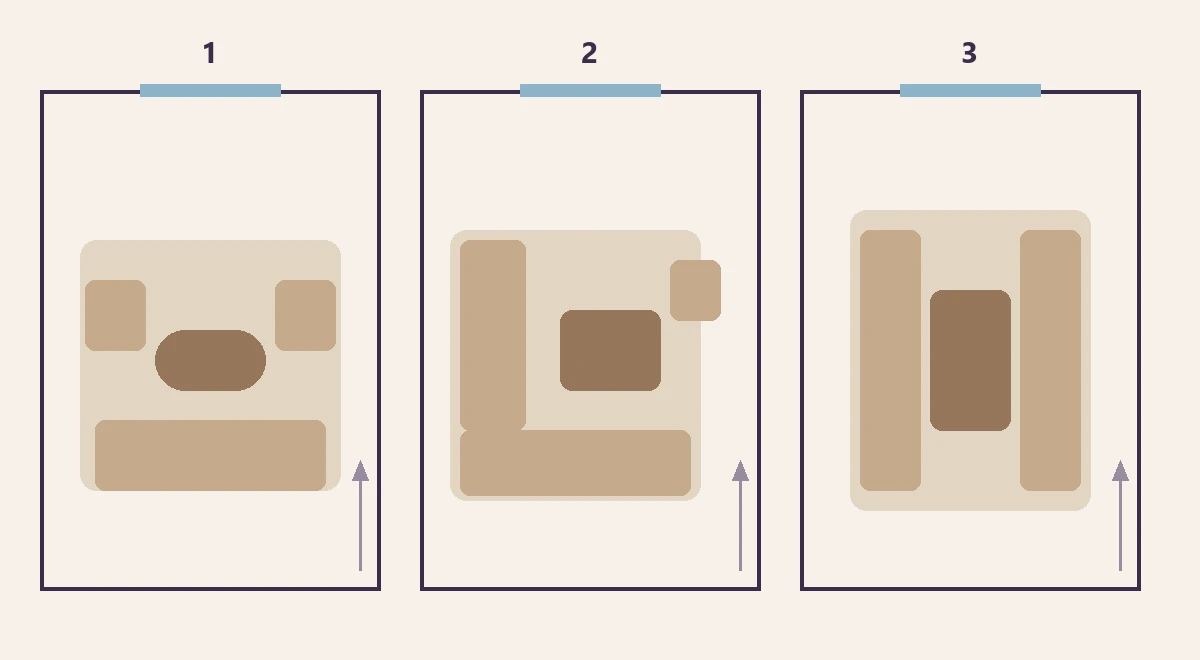
- Choose the focal point and decide where the main seating faces.
- Place the largest piece first, usually the sofa or the bed, on the wall or axis that makes sense for the focal point.
- Add the second-largest pieces (chairs, a dining table) and check walkways against the table above.
- Size the rug to the seating group, not to the room’s empty floor.
- Tape it out. Mark each footprint on the floor with painter’s tape or newspaper and live with it for a day.
- Then add height: art, lights, plants and curtains.
If you’re furnishing from scratch, our guide to furnishing an empty room turns this into a shopping order, and how to read a room helps with step one. For small spaces, see small room ideas.
Try it in Cozee
Scale is hard to judge from a catalog photo. In Cozee, a free design game for iPhone and Android, every room starts empty and you place real 3D furniture yourself, moving and rotating pieces until the spacing works; from level 5 you can resize pieces too. It’s a low-stakes way to see what a too-small rug or a cramped walkway looks like before you measure your own room.
Questions people ask
How much space should be between a sofa and a coffee table?
About 40–45 cm (16–18 in) is the most common guide, with a workable range of roughly 35–50 cm (14–20 in). That’s close enough to reach a cup from the sofa but far enough to get your legs past.
How wide should walkways be in a living room?
Aim for about 75–90 cm (30–36 in) for main routes through a room. Secondary gaps, such as between a chair and a side table, can be narrower, around 45–60 cm (18–24 in). In busy areas like a kitchen or hall, more is better.
What size rug do I need for my living room?
Big enough that at least the front legs of the sofa and chairs sit on it, with a band of bare floor around the edge. In many living rooms that means 160 × 230 cm (5 × 8 ft) or 200 × 300 cm (6.5 × 10 ft) rather than a small rug floating in the middle.
How big should a coffee table be compared with the sofa?
A common rule is about two-thirds of the sofa’s length, and a height at or slightly below the sofa seat. A small coffee table in front of a large sofa looks lost; one almost as long as the sofa makes it hard to get in and out.
How do I know if furniture is too big for my room?
Map it out before you buy: mark the footprint with painter’s tape or lay out sheets of newspaper, then walk around it. If you can’t keep main walkways of about 75 cm (30 in) or the piece blocks a window or door swing, it’s too big for that spot.
Try it in an empty room first
Cozee is a free interior design game for iPhone and Android. Pick an empty 3D room, fill it with real furniture, and see what the community thinks.
4.7 on the App Store · Free, with optional in‑app purchases