

On this page 9 sections
To arrange living room furniture, start with the focal point (a window, a fireplace or the TV), point the main sofa at it, then build a conversation group around a coffee table with seats no more than about 2.4–3 m (8–10 ft) apart. Keep main walkways of 75–90 cm (30–36 in) running around the group, not through it, leave 40–45 cm (16–18 in) between the sofa and the coffee table, and pull the seating off the walls if the room is big enough. Below are the three layouts that work in most rooms, how to choose between them, and what changes in small and open-plan spaces.
Step one: find the focal point and the paths
Every living room layout answers two questions. What should people face? And how do people get through the room?
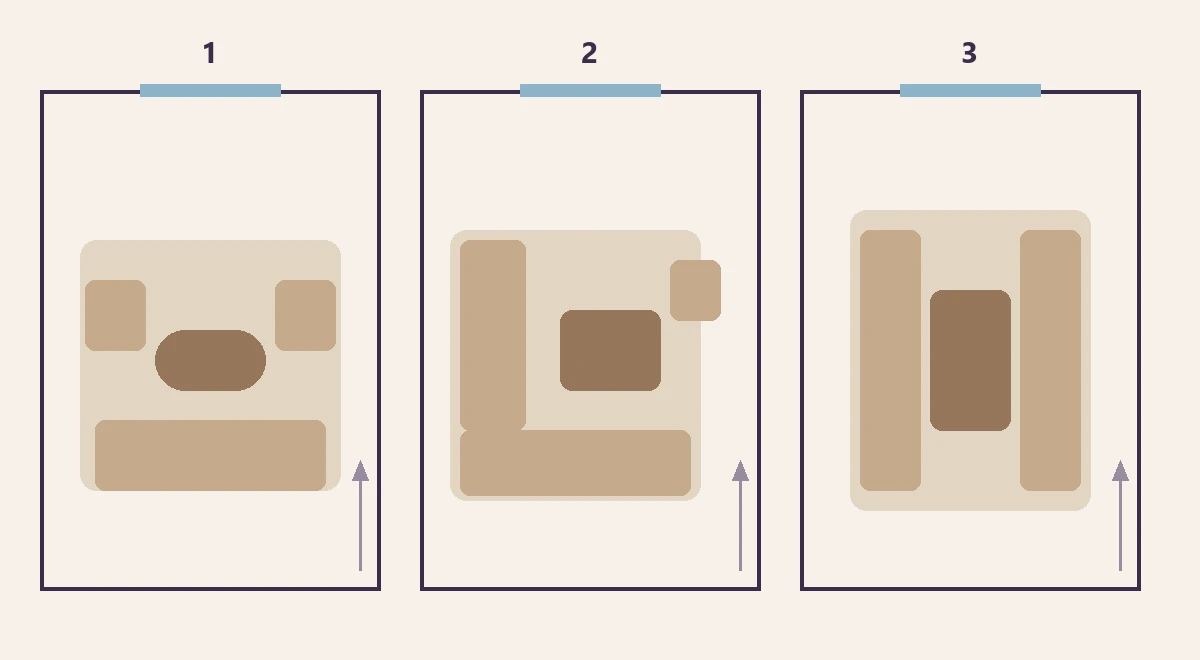
The focal point is the thing the eye goes to first: a big window, a fireplace, a built-in bookcase, or the TV wall. In the diagram above, it’s the blue bar on the top wall of each plan. If your room has none, make one with a large piece of art, a statement shelf or a rug. Our guide on how to read a room walks through finding it before you move anything.
The paths are the routes from door to door, door to window and door to seat. In the diagram they’re the arrow in the bottom-right corner of each plan. Furniture should sit beside those routes. If the only way to the balcony door is between the sofa and the coffee table, the layout will feel wrong every day, however good it looks.
The three layouts that work in most living rooms
The numbered plans in the cover image show the same room three ways. In all three, the seating sits together on one rug, faces or flanks the focal point, and leaves the walkway clear.
1. Sofa facing the focal point, chairs at the sides
The sofa sits on the side of the room opposite the focal point, two armchairs face each other across the ends of the coffee table, and the whole group sits on a rug. It’s a conversation group: everyone can see the window or fireplace and each other.
- Best for: rectangular rooms, a fireplace or view you want to look at, people who host.
- Watch out for: the chairs blocking the path. Leave at least 75 cm (30 in) behind them if it’s a route.
- Coffee table: an oval or round one is easier to move around with chairs at the sides.
2. L-shaped seating
A corner sofa, or a sofa plus a loveseat at a right angle, wraps two sides of the coffee table, with a chair or ottoman closing the group. In the diagram, the L faces the focal point and the open side faces the room.
- Best for: square rooms, TV watching, families who like to lie down.
- Watch out for: the back of the L becoming a wall that blocks a doorway. Put the long arm on the side away from the main path.
- Coffee table: square or round, so both arms can reach it.
3. Two sofas facing each other
Two matching sofas (or a sofa and a pair of chairs) face each other across a long coffee table, at right angles to the focal point. The fireplace or window sits at one open end, like the head of a table.
- Best for: symmetrical rooms, a fireplace in the middle of a wall, conversation over TV.
- Watch out for: distance. If the sofas are more than about 2.4 m (8 ft) apart, talking across them feels like shouting across a street.
- Coffee table: a long rectangle, about two-thirds the length of the sofas.
The distances that make a layout comfortable
These numbers are rules of thumb, not law. Our guide to scale and proportion explains each one; here are the ones that matter most for a living room.
| What | Rule of thumb |
|---|---|
| Main walkway | 75–90 cm (30–36 in) |
| Secondary gap (chair to side table) | 45–60 cm (18–24 in) |
| Sofa to coffee table | 40–45 cm (16–18 in) |
| Seat to seat across the group | about 1.2–3 m (4–10 ft); 2.4 m (8 ft) or less feels most natural |
| Sofa to TV | about 1.5–2.5 × the screen diagonal (closer for 4K) |
| TV height | center of the screen near seated eye level, often about 100–110 cm (40–43 in) from the floor |
| Gap behind a sofa that floats | at least 75 cm (30 in) if it’s a walkway; otherwise as little as you like |
The TV distance in particular depends on the screen and your eyes. If you find yourself turning your head to follow the action, you’re too close; if you’re squinting at subtitles, too far.
Float the furniture off the walls
The most common layout mistake in a medium or large room is pushing every piece against the walls. It leaves a big empty middle, seats too far apart to talk across, and a room that feels like a waiting area.
Instead, pull the group in. Bring the sofa forward so it sits on the rug with the chairs, and let the walkway run behind it. A sofa that floats needs a finished back, and it looks best with a console table behind it holding a lamp, which also gives the back view a purpose.
In a narrow room, the opposite is often true: a sofa against the longest wall frees the most floor. Even then, leave a small gap of 5–10 cm (2–4 in) so it doesn’t look jammed in, and keep chairs light enough to move.
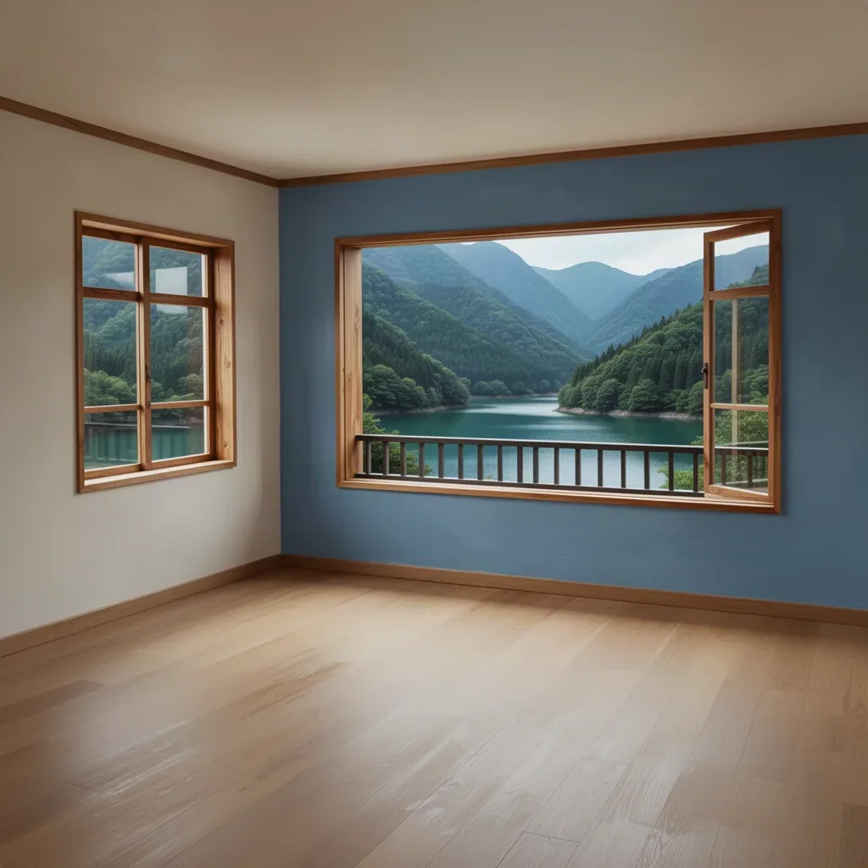
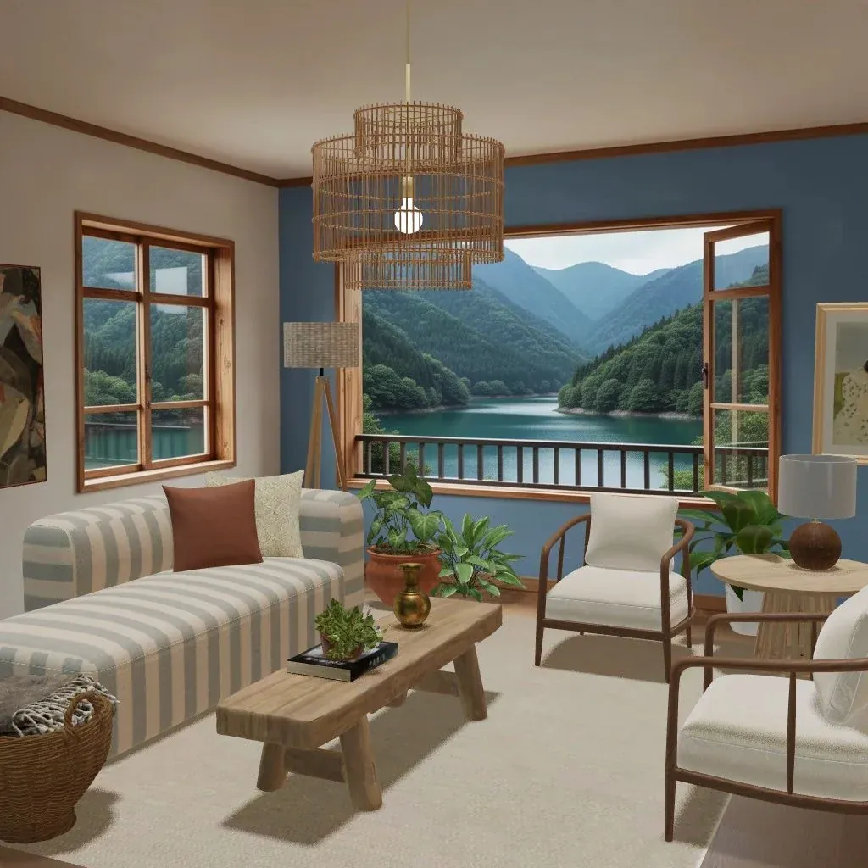
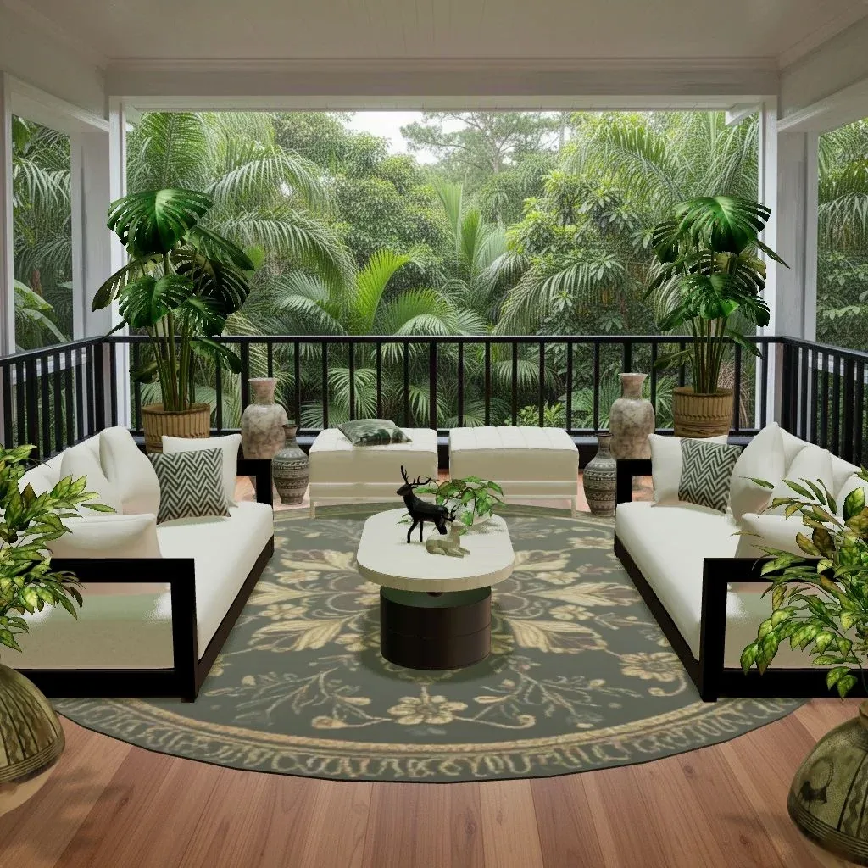
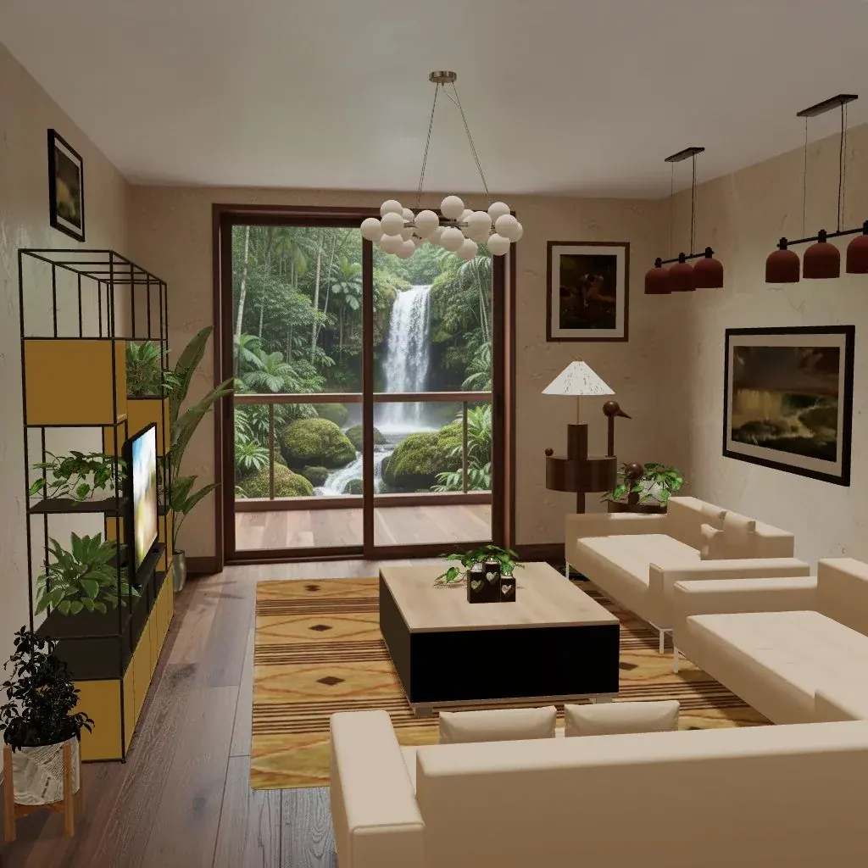
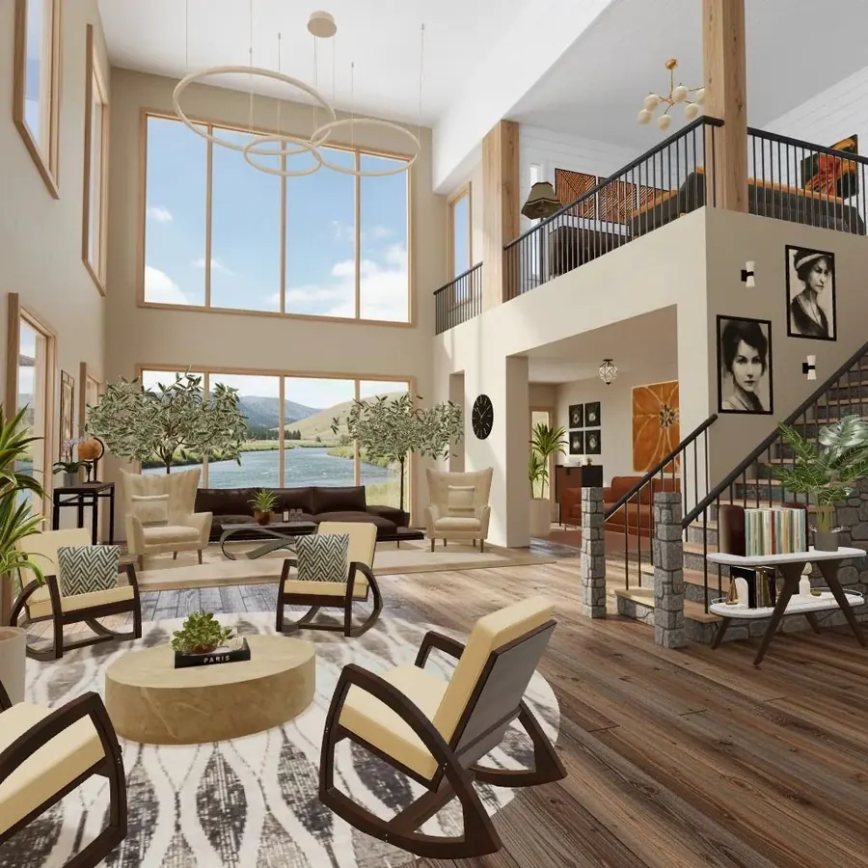
The furnished room above uses a version of layout 3. The sofa and the two armchairs face each other across the coffee table, at right angles to the big window, so nobody sits with their back to the view and nothing blocks the glass. One large rug holds the whole group together. For more on rooms built around a window, see living room with a view.
Lamps, side tables and the rest
Once the big pieces are in place, the small ones should follow the seats:
- Every seat gets a surface within reach: a side table, a stool or the coffee table.
- Every reading seat gets a lamp. A floor lamp behind a chair or a table lamp at the end of the sofa does more for comfort than a brighter ceiling light. Our guide to layered lighting covers the rest.
- The rug serves the group. At least the front legs of the sofa and chairs should sit on it. If you’re unsure of the size, what size rug do I need has a table.
- Keep tall pieces off the window wall. Bookcases and cabinets belong on solid walls, where they don’t block light.
Open-plan living rooms: make zones
In an open-plan space, the living area needs edges, or the sofa ends up floating in the middle of the kitchen.
- Give each zone its own rug. One under the seating, one under the dining table, with clear floor between them.
- Use the back of the sofa as a wall. Facing the sofa away from the kitchen creates a “room” without building anything.
- Light each zone separately, so in the evening you can switch off the kitchen and the living area feels enclosed.
- Keep a clear route of 90 cm (36 in) or more between zones, especially near the kitchen.
- Repeat one material or color across zones so they still read as one home.
Small living rooms
In a small room, choose one layout and commit. Usually that means a sofa against the longest wall, one or two light chairs instead of a second sofa, and a round coffee table that’s easy to walk around. Nesting tables and a pouf give extra surfaces and seats without filling the floor. There are more ideas in small living room ideas and small space ideas.
Test it before you lift anything heavy
- Sketch the room with doors, windows and paths, and pencil in the three layouts.
- Tape the footprints of the sofa, chairs and coffee table on the floor with painter’s tape.
- Walk every route, carrying something, and sit where each seat will go.
- Live with it for a day before moving the heavy pieces.
Try it in Cozee
The fastest way to compare layouts is to try all three in the same room. In Cozee, a free design game for iPhone and Android, every room starts empty and you furnish it with real 3D furniture, moving and rotating each piece until the group feels right. There are no timers, so you can set up layout 1, swap to the L, then try facing sofas before you submit. Other players rate the finished room, and the medal you earn is a rough check on whether the arrangement reads well to fresh eyes.
Questions people ask
Should a sofa be against the wall?
Only if the room is narrow. In most living rooms, pulling the sofa 30 cm (12 in) or more off the wall and grouping the seating closer together feels cozier and makes conversation easier. In a small room, a sofa against the longest wall often frees the most floor.
What is the best layout for a living room?
There is no single best one, but three layouts cover most rooms: a sofa facing the focal point with two chairs opposite or at the sides, an L-shaped group, and two sofas facing each other. Pick the one that faces your focal point and keeps the main walkway outside the seating group.
How far should a sofa be from the TV?
A common rule of thumb is about 1.5 to 2.5 times the screen’s diagonal for HD, and a little closer for 4K. For a 55-inch (140 cm) screen, that’s roughly 2–3.5 m (7–11 ft). Hang or place the screen so its center is close to seated eye level.
How do you arrange furniture in a room with two focal points?
Point the main seating at the one you use most, usually the TV in the evening, and angle a chair or two toward the other, such as a window or fireplace. Putting the TV on or beside the fireplace wall, if the room allows it, solves the problem by merging the two.
Try it in an empty room first
Cozee is a free interior design game for iPhone and Android. Pick an empty 3D room, fill it with real furniture, and see what the community thinks.
4.7 on the App Store · Free, with optional in‑app purchases